RV, boat, work trucks, extra cars or weekend toys? This Citrus Heights single-story is built for buyers who need space, flexibility and a backyard made for fun. Tucked on a usable 0.24-acre cul-de-sac lot, the expansive paved areas offer rare parking options, room to host summer gatherings, or the perfect canvas to create your own private outdoor retreat. Fresh exterior paint, fresh interior paint and new flooring give the home a clean, move-in ready feel. Inside, soaring cathedral ceilings highlight the open-concept great room, seamlessly connecting a spacious kitchen with abundant cabinetry, an oversized island, dining area and warm family room designed for connection and comfort. The primary suite features wall-to-wall closets, cathedral ceiling and direct access to the backyard oasis. The ensuite bath offers dual sinks and a luxurious walk-in shower. Three additional bedrooms provide space for family, guests, office or hobbies, along with an indoor laundry room with extra cabinets and a garage with built-in storage. Step outside to an entertainers paradise with a resurfaced pool featuring a Baja shelf, tiki-style bar, relaxing spa and huge storage shed for all your gear. Enjoy fruit trees including orange, pomegranate, cherry and Meyer lemon, plus blueberry and chili plants.
Sold for $685,000
$685,000
8149 Glen Canyon Ct, Citrus Heights, CA 95610
4beds
1,804sqft
Single Family Residence, Residential
Built in 1978
10,335 Square Feet Lot
$685,100 Zestimate®
$380/sqft
$3,053 Estimated rent
Home value
$685,100
$630,000 - $747,000
$3,053/mo
Zestimate® history
Owner options
List your home for rent
$3,053/mo
Rent Zestimate®
Find your next renter with Zillow Rental Manager. Plus, with online applications, you can quickly screen prospective tenants – for free.
$3,053/mo
Rent Zestimate®
Refinance and save
$4,331/mo
Est. payment
Refinancing to a lower rate could help reduce your monthly payments and save thousands over the life of the loan.
$4,331/mo
Est. payment
Explore your selling options
Work with a Zillow partner agent
Leverage their expertise and Zillow's premium Showcase listings to get your home seen by more buyers.
Get startedList with your own agent
Get your home in front of millions of buyers by listing it on Zillow.
Learn how to do itSell it yourself
Take full control of how buyers see your home on Zillow by listing For Sale by Owner (FSBO).
List your homeWhat's special
Zillow last checked:
Listing updated:
Listed by:
Jeffrey DeJesus 01723599 650-270-4733,
eXp Realty of California Inc 888-584-9427
Bought with:
Helen Wong, 01359322
Premier Realty
Source: MLSListings Inc,MLS#: ML82051309
Facts & features
Interior
Bedrooms & bathrooms
- Bedrooms: 4
- Bathrooms: 2
- Full bathrooms: 2
Bathroom
- Features: PrimarySunkenTub, Other
Dining room
- Features: DiningFamilyCombo
Family room
- Features: Other
Kitchen
- Features: Countertop_Granite, Hookups_IceMaker
Heating
- Central Forced Air
Cooling
- Ceiling Fan(s), Central Air
Appliances
- Included: Dishwasher, Disposal, Built In Oven, Gas Oven, Gas Oven/Range
Features
- Flooring: Carpet, Tile, Vinyl Linoleum
- Number of fireplaces: 1
- Fireplace features: Other, Wood Burning
Interior area
- Total structure area: 1,804
- Total interior livable area: 1,804 sqft
Property
Parking
- Total spaces: 2
- Parking features: Attached, Drive Through, Garage Door Opener, Oversized
- Attached garage spaces: 2
Features
- Stories: 1
Lot
- Size: 10,335 Square Feet
Details
- Additional structures: Sheds
- Parcel number: 22404700360000
- Zoning: RD5
- Special conditions: Standard
Construction
Type & style
- Home type: SingleFamily
- Property subtype: Single Family Residence, Residential
Materials
- Foundation: Concrete Perimeter, Slab, Concrete Perimeter and Slab
- Roof: Shake
Condition
- New construction: No
- Year built: 1978
Utilities & green energy
- Gas: PublicUtilities
- Utilities for property: Public Utilities
Community & HOA
Location
- Region: Citrus Heights
Financial & listing details
- Price per square foot: $380/sqft
- Tax assessed value: $639,846
- Annual tax amount: $7,543
- Date on market: 6/17/2026
- Listing agreement: ExclusiveRightToSell
Price history
| Date | Event | Price |
|---|---|---|
| 8/6/2026 | Sold | $685,000-2.1%$380/sqft |
Source:  MLSListings Inc #ML82051309 Report a problem MLSListings Inc #ML82051309 Report a problem | ||
| 7/13/2026 | Pending sale | $699,888$388/sqft |
Source: MLSListings Inc #ML82051309 Report a problem | ||
| 6/17/2026 | Listed for sale | $699,888+0.1%$388/sqft |
Source: MLSListings Inc #ML82051309 Report a problem | ||
| 2/24/2026 | Listing removed | $699,000$387/sqft |
Source: eXp Realty #ML82025666 Report a problem | ||
| 1/16/2026 | Price change | $699,000-2.9%$387/sqft |
Source: eXp Realty #ML82025666 Report a problem | ||
| 1/3/2026 | Listed for sale | $720,000+9.1%$399/sqft |
Source: eXp Realty #ML82025666 Report a problem | ||
| 8/13/2025 | Sold | $660,000+1.5%$366/sqft |
Source: MetroList Services of CA #225085824 Report a problem | ||
| 8/4/2025 | Pending sale | $650,000$360/sqft |
Source: MetroList Services of CA #225085824 Report a problem | ||
| 7/25/2025 | Contingent | $650,000$360/sqft |
Source: MetroList Services of CA #225085824 Report a problem | ||
| 7/15/2025 | Pending sale | $650,000$360/sqft |
Source: MetroList Services of CA #225085824 Report a problem | ||
| 7/11/2025 | Listed for sale | $650,000+5.7%$360/sqft |
Source: MetroList Services of CA #225085824 Report a problem | ||
| 8/3/2022 | Sold | $615,000-2.8%$341/sqft |
Source: MetroList Services of CA #222086043 Report a problem | ||
| 7/3/2022 | Pending sale | $633,000$351/sqft |
Source: MetroList Services of CA #222086043 Report a problem | ||
| 6/28/2022 | Listed for sale | $633,000+73.4%$351/sqft |
Source: MetroList Services of CA #222086043 Report a problem | ||
| 10/26/2004 | Sold | $365,000$202/sqft |
Source: Public Record Report a problem | ||
Public tax history
| Year | Property taxes | Tax assessment |
|---|---|---|
| 2025 | $7,543 +1% | $639,846 +2% |
| 2024 | $7,470 +2.6% | $627,300 +2% |
| 2023 | $7,279 +21.3% | $615,000 +22.8% |
| 2022 | $6,003 +1.7% | $500,725 +2% |
| 2021 | $5,902 +1.9% | $490,908 +1% |
| 2020 | $5,791 +2.1% | $485,875 +2% |
| 2019 | $5,673 +1.2% | $476,349 +2% |
| 2018 | $5,606 +6.8% | $467,009 +7.7% |
| 2017 | $5,252 +16.6% | $433,489 +11% |
| 2016 | $4,502 +14% | $390,531 +8% |
| 2015 | $3,950 | $361,604 +5% |
| 2014 | $3,950 | $344,385 +25% |
| 2013 | -- | $275,508 +9.3% |
| 2012 | -- | $252,107 +2% |
| 2011 | -- | $247,165 -8% |
| 2010 | -- | $268,658 -26.2% |
| 2008 | -- | $364,099 -4.1% |
| 2007 | -- | $379,746 +2% |
| 2006 | -- | $372,300 +2% |
| 2005 | -- | $365,000 +127.3% |
| 2004 | -- | $160,615 +1.9% |
| 2003 | -- | $157,672 +2% |
| 2002 | -- | $154,581 +2% |
| 2001 | -- | $151,551 +2% |
| 2000 | -- | $148,581 |
Find assessor info on the county website
Neighborhood: Chase
Nearby homes
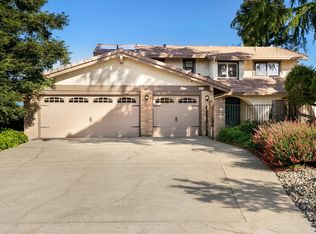
- $679,7004 bd3 ba2.3k sqft8153 Glen Canyon Ct, Citrus Heights, CA 95610Off Market
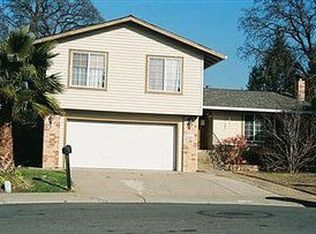
- $592,3004 bd2 ba1.9k sqft8243 Scarlet Oak Cir, Citrus Heights, CA 95610Off Market
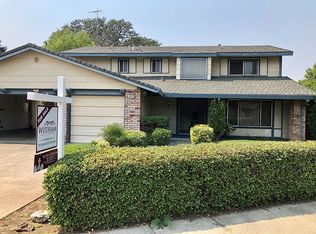
- $587,0005 bd3 ba2.5k sqft8145 Glen Canyon Ct, Citrus Heights, CA 95610Off Market
- $517,4004 bd2 ba1.5k sqft8247 Scarlet Oak Cir, Citrus Heights, CA 95610Off Market
- $661,5004 bd3 ba2.3k sqft8308 Canyon Oak Dr, Citrus Heights, CA 95610Off Market
- $571,0003 bd2 ba1.7k sqft8141 Glen Canyon Ct, Citrus Heights, CA 95610Off Market
- $562,9004 bd2 ba1.6k sqft8239 Scarlet Oak Cir, Citrus Heights, CA 95610Off Market
- $607,2004 bd3 ba1.9k sqft8251 Scarlet Oak Cir, Citrus Heights, CA 95610Off Market
Nearby schools
GreatSchools rating
- 4/10Woodside K-8Grades: K-8Distance: 0.7 mi
- 3/10San Juan High SchoolGrades: 9-12Distance: 3 mi
Schools provided by the listing agent
- District: SanJuanUnified
Source: MLSListings Inc. This data may not be complete. We recommend contacting the local school district to confirm school assignments for this home.
Get a cash offer in 3 minutes
Find out how much your home could sell for in as little as 3 minutes with a no-obligation cash offer.
Estimated market value
$685,100
Get a cash offer in 3 minutes
Find out how much your home could sell for in as little as 3 minutes with a no-obligation cash offer.
Estimated market value
$685,100
- California
- Sacramento County
- Citrus Heights
- 95610
- Chase
- 8149 Glen Canyon Ct
Nearby cities
Nearby neighborhoods
Nearby zip codes
Other Citrus Heights Topics
