Welcome to this beautifully maintained 4-bedroom, 3-bath home offering the convenience of single-level living in desirable Midland. The open-concept layout seamlessly blends comfort, functionality, and outdoor living. A separate room off the front entry features wainscoting and a step-up ceiling, providing the perfect space for a formal dining room, home office, or separate den. The eat-in kitchen serves as the heart of the home and features granite countertops, a large eat-at island, stained cabinetry, stainless steel appliances, pantry, breakfast area, and a separate butler's pantry/coffee bar providing additional storage and prep space. The breakfast area offers direct access to the covered back patio, making indoor-outdoor entertaining effortless. The living room showcases custom built-ins and an electric fireplace, creating a gathering space for family and friends. The private primary suite features dual walk-in closets, a double granite vanity, soaking tub, and separate walk-in shower. Two additional bedrooms share a hall bath. The oversized fourth bedroom is situated on the opposite side of the home and features its own ensuite bath and private access to the back patio, making it ideal for guests, or multi-generational living. Step outside and enjoy your own private backyard oasis featuring a covered patio, pergola, saltwater pool, privacy-fenced yard, and raised garden boxes. Whether you're hosting gatherings or simply unwinding after a long day, this outdoor space is designed for year-round enjoyment. Additional features include a two-car garage with pull down attic storage. Zoned for Mathews Elementary, Aaron Cohn Middle, and Shaw High Schools. Conveniently located less than 10 minutes from shopping, dining, and everyday amenities, while still offering a peaceful setting that feels removed from the hustle and bustle of the city.
Sold for $427,500
$427,500
8149 Green Glen Dr, Midland, GA 31820
4beds
2,486sqft
Single Family Residence
Built in 2019
0.33 Acres Lot
$427,400 Zestimate®
$172/sqft
$3,193 Estimated rent
Home value
$427,400
$406,000 - $449,000
$3,193/mo
Zestimate® history
Owner options
List your home for rent
$3,193/mo
Rent Zestimate®
Find your next renter with Zillow Rental Manager. Plus, with online applications, you can quickly screen prospective tenants – for free.
$3,193/mo
Rent Zestimate®
Refinance and save
$2,632/mo
Est. payment
Refinancing to a lower rate could help reduce your monthly payments and save thousands over the life of the loan.
$2,632/mo
Est. payment
Explore your selling options
Work with a Zillow partner agent
Leverage their expertise and Zillow's premium Showcase listings to get your home seen by more buyers.
Get startedList with your own agent
Get your home in front of millions of buyers by listing it on Zillow.
Learn how to do itSell it yourself
Take full control of how buyers see your home on Zillow by listing For Sale by Owner (FSBO).
List your homeWhat's special
Single-level livingPrivacy-fenced yardLarge eat-at islandRaised garden boxesOpen-concept layoutPrivate backyard oasisStainless steel appliances
Zillow last checked:
Listing updated:
Listed by:
Heather Williams 706-681-0811,
Coldwell Banker / Kennon, Parker, Duncan & Davis
Bought with:
Megan Kennedy, 33461
eXp Realty LLC
Source: CBORGA,MLS#: 232353
Facts & features
Interior
Bedrooms & bathrooms
- Bedrooms: 4
- Bathrooms: 3
- Full bathrooms: 3
Rooms
- Room types: Family Room, Dining Room
Primary bathroom
- Features: Double Vanity
Dining room
- Features: Separate
Kitchen
- Features: Breakfast Area, Breakfast Bar, Kitchen Island, Pantry, View Family Room
Heating
- Electric, Forced Air, Heat Pump
Cooling
- Ceiling Fan(s), Central Electric
Appliances
- Included: Dishwasher, Disposal, Electric Range, Microwave, Self Cleaning Oven
- Laundry: Laundry Room
Features
- High Ceilings, Walk-In Closet(s), Double Vanity, Entrance Foyer
- Flooring: Hardwood
- Has fireplace: Yes
- Fireplace features: Family Room
Interior area
- Total structure area: 2,486
- Total interior livable area: 2,486 sqft
Property
Parking
- Total spaces: 2
- Parking features: Attached, 2-Garage
- Attached garage spaces: 2
Features
- Levels: One
- Patio & porch: Patio
- Exterior features: Garden, Landscaping
- Pool features: In Ground
- Fencing: Fenced
Lot
- Size: 0.33 Acres
- Features: Level
Details
- Parcel number: 132 021 046
- Special conditions: Standard
Construction
Type & style
- Home type: SingleFamily
- Property subtype: Single Family Residence
Materials
- Brick, Cement Siding
- Foundation: Slab/No
Condition
- New construction: No
- Year built: 2019
Utilities & green energy
- Sewer: Public Sewer
- Water: Public
- Utilities for property: Underground Utilities
Green energy
- Energy efficient items: Roof
Community & HOA
Community
- Features: Sidewalks, Street Lights
- Security: Smoke Detector(s), None
- Subdivision: Sable Oaks
HOA
- Has HOA: Yes
Location
- Region: Midland
Financial & listing details
- Price per square foot: $172/sqft
- Tax assessed value: $401,910
- Date on market: 6/11/2026
Price history
| Date | Event | Price |
|---|---|---|
| 7/7/2026 | Sold | $427,500+3%$172/sqft |
Source:  CBORGA #232353 Report a problem CBORGA #232353 Report a problem | ||
| 6/16/2026 | Pending sale | $415,000$167/sqft |
Source: CBORGA #232353 Report a problem | ||
| 6/11/2026 | Listed for sale | $415,000+53.3%$167/sqft |
Source: CBORGA #232353 Report a problem | ||
| 8/14/2019 | Sold | $270,674$109/sqft |
Source: Public Record Report a problem | ||
Public tax history
| Year | Property taxes | Tax assessment |
|---|---|---|
| 2025 | -- | $160,764 |
| 2024 | $3,083 +22.4% | $160,764 |
| 2023 | $2,519 -22.2% | $160,764 +36% |
| 2022 | $3,239 +0.2% | $118,244 +11.9% |
| 2021 | $3,232 +4% | $105,652 +3.1% |
| 2020 | $3,107 +388.6% | $102,484 +464% |
| 2019 | $636 | $18,172 |
| 2018 | $636 | $18,172 |
Find assessor info on the county website
Neighborhood: 31820
Nearby homes
- $453,0005 bd3 ba3.2k sqft8157 Green Glen Dr, Midland, GA 31820Off Market
- $406,5004 bd3 ba2.5k sqft10297 Green Meadows Ct, Midland, GA 31820Off Market
- $458,0005 bd3 ba3.2k sqft8157 Green Glen Dr, Midland, GA 31820Off Market
- $454,5004 bd4 ba3.3k sqft8165 Green Glen Dr, Midland, GA 31820Off Market
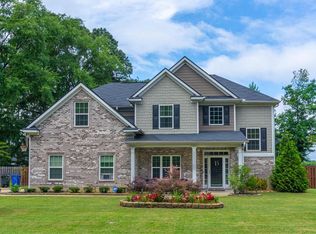
- $454,8004 bd4 ba3.2k sqft10289 Green Meadows Ct, Midland, GA 31820Off Market
- $420,0004 bd4 ba3.4k sqft8144 Green Glen Dr, Midland, GA 31820Sold
- $437,5005 bd4 ba3.3k sqft8136 Green Glen Dr, Midland, GA 31820Off Market
- $395,8004 bd3 ba2.6k sqft8150 Green Glen Dr, Midland, GA 31820Off Market
Nearby schools
GreatSchools rating
- 7/10Mathews Elementary SchoolGrades: PK-5Distance: 2.3 mi
- 8/10Aaron Cohn Middle SchoolGrades: 6-8Distance: 1.7 mi
- 4/10Shaw High SchoolGrades: 9-12Distance: 6.3 mi


Get pre-qualified for a loan
At Zillow Home Loans, we can pre-qualify you in as little as 5 minutes with no impact to your credit score.An equal housing lender. NMLS #10287.
- Georgia
- Muscogee County
- Midland
- 31820
- 8149 Green Glen Dr
Nearby cities
Nearby zip codes
Other Midland Topics
