Skip main navigation
Sold for $625,000
  • $625,000

    8149 High Point Trl, White Lake, MI 48386

    4beds
    5,278sqft
    Single Family Residence
    Built in 1995
    1.04 Acres Lot
    $703,200 Zestimate®
    $118/sqft
    $5,021 Estimated rent

    Home value

    $703,200

    $668,000 - $745,000

    $5,021/mo

    Zestimate® history
    Loading
    Loading...

    Owner options

    List your home for rent

    $5,021/mo

    Rent Zestimate®

    Find your next renter with Zillow Rental Manager. Plus, with online applications, you can quickly screen prospective tenants – for free.

    Learn more

    $5,021/mo

    Rent Zestimate®

    Refinance and save

    $4,843/mo

    Est. payment

    Refinancing to a lower rate could help reduce your monthly payments and save thousands over the life of the loan.

    See today's rates

    $4,843/mo

    Est. payment

    Explore your selling options

    Work with a Zillow partner agent

    Leverage their expertise and Zillow's premium Showcase listings to get your home seen by more buyers.

    Get started

    List with your own agent

    Get your home in front of millions of buyers by listing it on Zillow.

    Learn how to do it

    Sell it yourself

    Take full control of how buyers see your home on Zillow by listing For Sale by Owner (FSBO).

    List your home

    What's special

    Brick fireplaceService doorHome officeLaundry roomGrand staircaseGorgeous brick two-storyWet bar
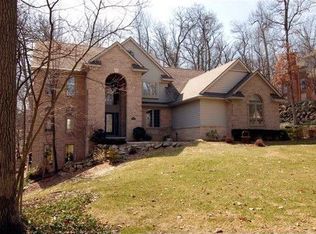
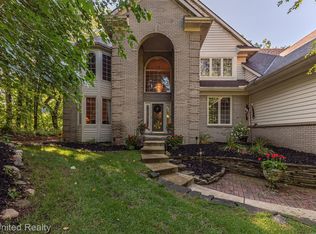
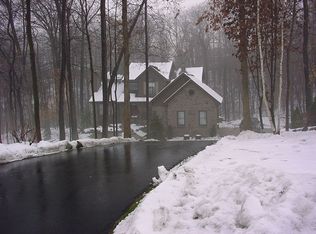
    PRIVATE OASIS! Nestled among the trees and situated on a large (1.04 ac) wooded lot, this gorgeous brick Two-story offers over 5,200 SF of luxurious living space! The beautifully updated home features a large 2-story Foyer with grand staircase, 2nd floor overlook, hardwood flooring and double doors opening to the study/home office. Adjacent to the Foyer, the Living and Dining Rooms feature crown molding and box out windows. Remodeled in 2021, the stunning Island Kitchen and Nook are furnished with custom cabinetry, gorgeous quartz counters, premium Bosch SS appliances, wet bar with cooler, hardwood flooring and door-wall leading to a fantastic Florida Room. Spacious Family Room features 11' ceiling height with expansive crown molding and brick fireplace/hearth. Large Owner's Suite features a deep tray ceiling, with fan/light, walk-in closet and Ensuite featuring a luxury jet tub, separate shower and dual sink vanity. Lower Level walk-out includes a huge Family/Rec Room with door-wall leading to the patio and a full Bath. First floor Mud Hall and Laundry Room equipped with storage cabinets and utility sink. Oversized, 3 car Garage finished with dryawall/paint, service door and openers. Ready to Finish Bonus Room (31x16). NEW IN 2022: Dimensional Shingle Roof, HE Furnace, Humidifier and C/A. NEW in 2017: Water Heater

    Zillow last checked:

    Listing updated:

    Listed by:

    Janet K Stockton 248-505-5600,

    KW Showcase Realty,

    Steve Stockton 248-755-7500,

    KW Showcase Realty

    Bought with:

    Moe Khatib, 6501433501

    EXP Realty Main

    Source: Realcomp II,MLS#: 20230064912MLS Logo

    Facts & features

    Interior

    Bedrooms & bathrooms
    • Bedrooms: 4
    • Bathrooms: 4
    • Full bathrooms: 3
    • 1/2 bathrooms: 1
    Primary bedroom
    • Level: Second
    • Dimensions: 13 x 21
    Bedroom
    • Level: Second
    • Dimensions: 13 x 16
    Bedroom
    • Level: Second
    • Dimensions: 12 x 16
    Bedroom
    • Level: Second
    • Dimensions: 12 x 13
    Primary bathroom
    • Level: Second
    • Dimensions: 10 x 12
    Other
    • Level: Basement
    • Dimensions: 8 x 12
    Other
    • Level: Second
    • Dimensions: 7 x 9
    Other
    • Level: Entry
    • Dimensions: 6 x 8
    Bonus room
    • Level: Entry
    • Dimensions: 16 x 31
    Other
    • Level: Entry
    • Dimensions: 12 x 14
    Dining room
    • Level: Entry
    • Dimensions: 13 x 13
    Family room
    • Level: Entry
    • Dimensions: 16 x 20
    Game room
    • Level: Basement
    • Dimensions: 12 x 29
    Great room
    • Level: Basement
    • Dimensions: 16 x 29
    Kitchen
    • Level: Entry
    • Dimensions: 13 x 14
    Laundry
    • Level: Entry
    • Dimensions: 6 x 9
    Library
    • Level: Entry
    • Dimensions: 12 x 13
    Living room
    • Level: Entry
    • Dimensions: 13 x 18
    Mud room
    • Level: Entry
    • Dimensions: 4 x 15
    Other
    • Level: Entry
    • Dimensions: 13 x 14
    Other
    • Level: Entry
    • Dimensions: 11 x 14
    Heating
    • Forced Air, High Efficiency Sealed Combustion, Natural Gas
    Cooling
    • Ceiling Fans, Central Air
    Appliances
    • Included: Built In Electric Oven, Built In Gas Range, Bar Fridge, Dishwasher, Disposal, Free Standing Refrigerator, Humidifier, Microwave, Stainless Steel Appliances, Vented Exhaust Fan, Water Purifier Owned, Water Softener Owned
    • Laundry: Gas Dryer Hookup, Laundry Room
    Features
    • Entrance Foyer, High Speed Internet, Jetted Tub, Programmable Thermostat, Wet Bar
    • Basement: Finished,Full,Walk Out Access
    • Has fireplace: Yes
    • Fireplace features: Family Room, Gas
    Interior area
    • Total interior livable area: 5,278 sqft
    • Finished area above ground: 3,968
    • Finished area below ground: 1,310

    Property

    Parking
    • Total spaces: 3
    • Parking features: Three Car Garage, Attached, Direct Access, Electricityin Garage, Garage Door Opener, Oversized, Side Entrance
    • Garage spaces: 3
    Features
    • Levels: Two
    • Stories: 2
    • Entry location: GroundLevel
    • Patio & porch: Covered, Deck, Enclosed, Porch
    • Exterior features: Chimney Caps, Gutter Guard System, Lighting
    • Pool features: None
    • Fencing: Fencingnot Allowed,Fencing Requiredwith Pool,Invisible
    Lot
    • Size: 1.04 Acres
    • Dimensions: 120 x 380 x 120 x 377
    • Features: Hilly Ravine, Sprinklers
    Details
    • Parcel number: 1225401029
    • Special conditions: Short Sale No,Standard

    Construction

    Type & style
    • Home type: SingleFamily
    • Architectural style: Colonial
    • Property subtype: Single Family Residence
    Materials
    • Brick, Wood Siding
    • Foundation: Basement, Poured, Sump Pump
    • Roof: Asphalt
    Condition
    • New construction: No
    • Year built: 1995
    • Major remodel year: 2021

    Utilities & green energy

    • Electric: Circuit Breakers
    • Sewer: Septic Tank
    • Water: Community
    • Utilities for property: Cable Available, Underground Utilities

    Community & neighborhood

    Security
    • Security features: Security System Owned, Smoke Detectors
    Location
    • Region: White Lake
    • Subdivision: SETTLER'S POINTE OCCPN 693

    HOA & financial

    HOA
    • Has HOA: Yes
    • HOA fee: $800 annually

    Other

    Other facts
    • Listing agreement: Exclusive Right To Sell
    • Listing terms: Cash,Conventional,Va Loan

    Price history

    DateEventPrice
    9/12/2023Sold$625,000+0%$118/sqft
    Source: Realcomp II #20230064912 Report a problem
    8/23/2023Pending sale$624,900$118/sqft
    Source: Realcomp II #20230064912 Report a problem
    8/10/2023Listed for sale$624,900+99.4%$118/sqft
    Source: Realcomp II #20230064912 Report a problem
    12/12/1995Sold$313,358$59/sqft
    Source: Public Record Report a problem

    Public tax history

    YearProperty taxesTax assessment
    2024$5,603 -5.1%$262,300 +2.7%
    2023$5,904 +2.3%$255,470 +13.4%
    2022$5,770 +0.5%$225,220 +8.4%
    2021$5,741 $207,680 -1.2%
    2020-- $210,180 -1.7%
    2019$5,090 +3.8%$213,810 +3.7%
    2018$4,903 0%$206,160
    2017$4,903 $206,160 +4.1%
    2016$4,903 $198,010 +6.3%
    2015-- $186,190 +14.4%
    2014-- $162,810 +15.5%
    2011-- $141,000 -4.9%
    2010$4,838 -10.9%$148,250 -19.3%
    2009$5,428 +52.5%$183,600 -53.3%
    2005$3,559 $393,470 +88.6%
    2003-- $208,660 +7%
    2002-- $195,100

    Find assessor info on the county website

    Neighborhood: 48386

    Nearby schools

    GreatSchools rating
    Get a cash offer in 3 minutes
    Find out how much your home could sell for in as little as 3 minutes with a no-obligation cash offer.
    Estimated market value
    $703,200
    Get a cash offer in 3 minutes
    Find out how much your home could sell for in as little as 3 minutes with a no-obligation cash offer.
    Estimated market value
    $703,200