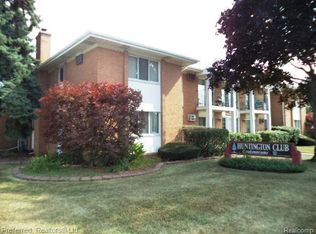
Step into this beautifully updated condo, ideally positioned within the community! The bright and spacious living room features a soaring ceiling that opens to the second floor, creating an airy and inviting atmosphere. This space flows effortlessly into the dedicated dining area and the updated kitchen, with stainless steel appliances, granite countertops, and a coordinating backsplash. A closet off the kitchen provides convenient hookups for a stackable washer and dryer and additional storage. The unique loft-style bedroom overlooks the living room and offers ample closet space. The fully updated bathroom boasts modern tile flooring, combining style and comfort. Enjoy abundant storage throughout and the ease of assigned parking (Space #12) just steps from your back door. HOA dues include heat, water, and access to the community pool! The unit’s efficient boiler water heating system eliminates the need for furnace upkeep or replacement. Additional laundry facilities are conveniently located in the building across the courtyard. Situated in the highly desirable Livonia School District. Owner-occupants only—rentals are not allowed per association regulations.
Sold for $79,900
$79,900
8149 Huntington St #12, Westland, MI 48185
1beds
675sqft
Condominium
Built in 1967
-- sqft lot
$84,500 Zestimate®
$118/sqft
$1,047 Estimated rent
Home value
$84,500
$75,000 - $95,000
$1,047/mo
Zestimate® history
Owner options
List your home for rent
$1,047/mo
Rent Zestimate®
Find your next renter with Zillow Rental Manager. Plus, with online applications, you can quickly screen prospective tenants – for free.
$1,047/mo
Rent Zestimate®
Refinance and save
$751/mo
Est. payment
Refinancing to a lower rate could help reduce your monthly payments and save thousands over the life of the loan.
$751/mo
Est. payment
Explore your selling options
Work with a Zillow partner agent
Leverage their expertise and Zillow's premium Showcase listings to get your home seen by more buyers.
Get startedList with your own agent
Get your home in front of millions of buyers by listing it on Zillow.
Learn how to do itSell it yourself
Take full control of how buyers see your home on Zillow by listing For Sale by Owner (FSBO).
List your homeWhat's special
Assigned parkingUnique loft-style bedroomSoaring ceilingGranite countertopsAbundant storageFully updated bathroomAmple closet space
Zillow last checked:
Listing updated:
Listed by:
Abe Qassis 248-348-3000,
RE/MAX Classic
Bought with:
Benjamin E Welch, 6501341769
Century 21 Curran & Oberski
Source: Realcomp II,MLS#: 20250002666
Facts & features
Interior
Bedrooms & bathrooms
- Bedrooms: 1
- Bathrooms: 1
- Full bathrooms: 1
Primary bedroom
- Level: Second
- Area: 182
- Dimensions: 14 x 13
Other
- Level: Second
- Area: 40
- Dimensions: 8 x 5
Dining room
- Level: Entry
- Area: 63
- Dimensions: 7 x 9
Kitchen
- Level: Entry
- Area: 99
- Dimensions: 11 x 9
Living room
- Level: Entry
- Area: 196
- Dimensions: 14 x 14
Heating
- Baseboard, Natural Gas
Cooling
- Wall Units
Appliances
- Included: Free Standing Electric Oven, Free Standing Refrigerator, Microwave
- Laundry: Electric Dryer Hookup, In Unit, Washer Hookup
Features
- Has basement: No
- Has fireplace: No
Interior area
- Total interior livable area: 675 sqft
- Finished area above ground: 675
Property
Parking
- Parking features: Assigned 1 Space, No Garage
Features
- Levels: Two
- Stories: 2
- Entry location: GroundLevel
- Patio & porch: Covered, Porch
- Exterior features: Grounds Maintenance, Lighting, Private Entrance
- Pool features: Community
Details
- Parcel number: 56006070012000
- Special conditions: Short Sale No,Standard
Construction
Type & style
- Home type: Condo
- Architectural style: Colonial
- Property subtype: Condominium
Materials
- Brick
- Foundation: Poured, Slab
Condition
- New construction: No
- Year built: 1967
- Major remodel year: 2018
Utilities & green energy
- Sewer: Public Sewer
- Water: Public
Community & HOA
Community
- Features: Sidewalks
- Subdivision: HUNTINGTON CLUB
HOA
- Has HOA: Yes
- Services included: Gas, Maintenance Grounds, Sewer, Snow Removal, Trash, Water
- HOA fee: $291 monthly
- HOA phone: 734-233-8813
Location
- Region: Westland
Financial & listing details
- Price per square foot: $118/sqft
- Tax assessed value: $23,262
- Annual tax amount: $1,119
- Date on market: 1/13/2025
- Cumulative days on market: 14 days
- Listing agreement: Exclusive Right To Sell
- Listing terms: Cash,Conventional
Price history
| Date | Event | Price |
|---|---|---|
| 2/21/2025 | Sold | $79,900$118/sqft |
Source:  Realcomp II #20250002666 Report a problem Realcomp II #20250002666 Report a problem | ||
| 1/27/2025 | Pending sale | $79,900$118/sqft |
Source: Realcomp II #20250002666 Report a problem | ||
| 1/13/2025 | Listed for sale | $79,900$118/sqft |
Source: Realcomp II #20250002666 Report a problem | ||
Public tax history
Tax history is unavailable.
Neighborhood: 48185
Nearby homes
- $87,1002 bd1 ba733 sqft8203 Huntington St APT 11, Westland, MI 48185Off Market

- $81,0002 bd1 ba733 sqft8105 Huntington St APT 4, Westland, MI 48185Sold
- $77,200-- bd1 ba675 sqft8136 Huntington St, Westland, MI 48185Off Market
- $85,0001 bd1 ba680 sqft8148 Huntington St, Westland, MI 48185Off Market

- $78,5001 bd1 ba675 sqft8130 Huntington St, Westland, MI 48185Off Market
- $76,600-- bd1 ba675 sqft8166 Huntington St APT C, Westland, MI 48185Off Market
- $77,9001 bd1 ba680 sqft8166 Huntington St APT A, Westland, MI 48185Off Market
- $72,200-- bd1 ba675 sqft8166 Huntington St APT B, Westland, MI 48185Off Market
Nearby schools
GreatSchools rating
- 8/10Hayes Elementary SchoolGrades: K-4Distance: 0.3 mi
- 5/10Emerson Middle SchoolGrades: 6-8Distance: 1.5 mi
- 7/10Franklin High SchoolGrades: 9-12Distance: 0.6 mi
Get a cash offer in 3 minutes
Find out how much your home could sell for in as little as 3 minutes with a no-obligation cash offer.
Estimated market value
$84,500
Get a cash offer in 3 minutes
Find out how much your home could sell for in as little as 3 minutes with a no-obligation cash offer.
Estimated market value
$84,500
- Michigan
- Wayne County
- Westland
- 48185
- 8149 Huntington St Unit 12
Nearby cities
Nearby zip codes
Other Westland Topics
