Welcome to your private country retreat at 8149 Kansas Avenue in Kansas City, Kansas! This unique property is the one you have been waiting for! Rare opportunity to hunt on your own property! Nestled on a 2.4 acre lot with several outbuildings, garden area and chicken coop, this charming 4 bedrooms and 3.5 bath home offers the perfect blend of comfort, functionality and rural charm. Fresh paint throughout adds a bright, airy feel. The main living room flows effortlessly into the dining space and kitchen, creating a welcoming area for entertaining or relaxing. Entire interior is upgraded with new paint, new doors, hardware and updated lighting. All new flooring! The primary suite includes a private bath and walk in closet. Bathrooms have been updated! Main floor laundry. The lower level includes a small apartment or mother-in-law suite with a living room, kitchen, bedroom and full bath. Perfect for multi-generational living or guests! Lower level also includes a 4th bedroom/office space ideal for remote work or personal projects. So much space! The exterior of the home has cedar siding which was recently resealed and painted. Outside, you will find a gorgeous front porch, the perfect spot for your morning coffee. In the back there are several deck and patio areas for outdoor entertaining and enjoying the beautiful views of the land. There is a detached garage with workshop area, 2 sheds, a chicken coop and garden area. All buildings are ideal for storage or equipment and offer plenty of space for tools, animal feed or projects. There is plenty of space in the private drive for hosting guests, parking your RV, boat or trailer! Chickens, ducks, horses and four wheelers are all welcome! Close to I70 and 435 highways and minutes from all the conveniences and entertainment of the Legends! Don't miss out on this rare find that offers you peaceful country living with modern conveniences nearby-schedule a showing today!
Sold
Street View
Price Unknown
8149 Kansas Ave, Kansas City, KS 66111
4beds
1,992sqft
Single Family Residence
Built in 1935
2.39 Acres Lot
$420,900 Zestimate®
$--/sqft
$2,434 Estimated rent
Home value
$420,900
$349,000 - $509,000
$2,434/mo
Zestimate® history
Owner options
List your home for rent
$2,434/mo
Rent Zestimate®
Find your next renter with Zillow Rental Manager. Plus, with online applications, you can quickly screen prospective tenants – for free.
$2,434/mo
Rent Zestimate®
Refinance and save
Refinancing to a lower rate could help reduce your monthly payments and save thousands over the life of the loan.
Explore your selling options
Work with a Zillow partner agent
Leverage their expertise and Zillow's premium Showcase listings to get your home seen by more buyers.
Get startedList with your own agent
Get your home in front of millions of buyers by listing it on Zillow.
Learn how to do itSell it yourself
Take full control of how buyers see your home on Zillow by listing For Sale by Owner (FSBO).
List your homeWhat's special
Zillow last checked:
Listing updated:
Listed by:
Cathy Wolf 913-216-4795,
Platinum Realty LLC
Bought with:
Danielle Thompson, SP00238013
BG & Associates LLC
Source: Heartland MLS as distributed by MLS GRID,MLS#: 2556290
Facts & features
Interior
Bedrooms & bathrooms
- Bedrooms: 4
- Bathrooms: 4
- Full bathrooms: 3
- 1/2 bathrooms: 1
Primary bedroom
- Features: All Carpet, Ceiling Fan(s), Walk-In Closet(s)
- Level: First
- Area: 216 Square Feet
- Dimensions: 12 x 18
Bedroom 2
- Features: Ceiling Fan(s)
- Level: First
- Area: 120 Square Feet
- Dimensions: 10 x 12
Bedroom 3
- Features: All Carpet
- Level: Basement
- Area: 110 Square Feet
- Dimensions: 10 x 11
Bedroom 4
- Features: All Carpet
- Level: Basement
- Area: 110 Square Feet
- Dimensions: 10 x 11
Kitchen
- Features: Kitchen Island, Laminate Counters
- Level: First
- Area: 144 Square Feet
- Dimensions: 12 x 12
Kitchen 2nd
- Features: Linoleum
- Level: Basement
- Area: 121 Square Feet
- Dimensions: 11 x 11
Living room
- Features: Wood Floor
- Level: First
- Area: 264 Square Feet
- Dimensions: 22 x 12
Living room
- Features: All Carpet
- Level: Basement
- Area: 110 Square Feet
- Dimensions: 10 x 11
Recreation room
- Features: All Carpet
- Level: Basement
- Area: 121 Square Feet
- Dimensions: 11 x 11
Heating
- Electric, Forced Air
Cooling
- Electric, Window Unit(s)
Appliances
- Included: Dishwasher, Dryer, Microwave, Refrigerator, Built-In Oven, Washer
- Laundry: Main Level
Features
- Custom Cabinets, Kitchen Island, In-Law Floorplan, Smart Thermostat, Walk-In Closet(s)
- Flooring: Carpet, Luxury Vinyl, Wood
- Basement: Basement BR,Interior Entry,Stone/Rock,Sump Pump,Walk-Out Access
- Has fireplace: No
Interior area
- Total structure area: 1,992
- Total interior livable area: 1,992 sqft
- Finished area above ground: 1,176
- Finished area below ground: 816
Property
Parking
- Total spaces: 3
- Parking features: Attached, Detached, Garage Door Opener
- Attached garage spaces: 3
Features
- Patio & porch: Patio, Porch
- Has private pool: Yes
- Pool features: Above Ground
- Fencing: Metal,Other
Lot
- Size: 2.39 Acres
- Features: Acreage, City Limits
Details
- Additional structures: Barn(s), Outbuilding, Shed(s)
- Parcel number: 930401
Construction
Type & style
- Home type: SingleFamily
- Architectural style: Traditional
- Property subtype: Single Family Residence
Materials
- Frame
- Roof: Composition
Condition
- Year built: 1935
Utilities & green energy
- Sewer: Septic Tank
- Water: Public
Community & HOA
Community
- Security: Fire Alarm
- Subdivision: Other
HOA
- Has HOA: No
Location
- Region: Kansas City
Financial & listing details
- Tax assessed value: $290,960
- Annual tax amount: $4,772
- Date on market: 7/11/2025
- Listing terms: Cash,Conventional,FHA,VA Loan
- Ownership: Private
- Road surface type: Paved
Price history
| Date | Event | Price |
|---|---|---|
| 8/14/2025 | Sold | -- |
Source:  Heartland MLS as distributed by MLS GRID #2556290 Report a problem Heartland MLS as distributed by MLS GRID #2556290 Report a problem | ||
| 7/14/2025 | Pending sale | $420,000$211/sqft |
Source: Heartland MLS as distributed by MLS GRID #2556290 Report a problem | ||
| 7/10/2025 | Listed for sale | $420,000+87.1%$211/sqft |
Source: Heartland MLS as distributed by MLS GRID #2556290 Report a problem | ||
| 11/8/2019 | Sold | -- |
Source: Heartland MLS as distributed by MLS GRID #2184341 Report a problem | ||
| 9/21/2019 | Pending sale | $224,500$113/sqft |
Source: ReeceNichols Roberts #2184341 Report a problem | ||
| 8/30/2019 | Listed for sale | $224,500$113/sqft |
Source: ReeceNichols Roberts #2184341 Report a problem | ||
| 8/24/2019 | Pending sale | $224,500$113/sqft |
Source: ReeceNichols Roberts #2184341 Report a problem | ||
| 8/19/2019 | Listed for sale | $224,500$113/sqft |
Source: ReeceNichols Roberts #2184341 Report a problem | ||
Public tax history
| Year | Property taxes | Tax assessment |
|---|---|---|
| 2025 | $5,194 +8.8% | $33,461 +5.1% |
| 2024 | $4,772 +1.5% | $31,835 +9.1% |
| 2023 | $4,703 +13.5% | $29,188 +14% |
| 2022 | $4,145 +11.2% | $25,599 +13.7% |
| 2021 | $3,727 +0.4% | $22,522 +0.4% |
| 2020 | $3,711 +36.1% | $22,425 +35.5% |
| 2019 | $2,726 -2% | $16,555 -2.5% |
| 2018 | $2,783 +11.7% | $16,971 +12.5% |
| 2017 | $2,491 +6.1% | $15,083 +7% |
| 2016 | $2,348 +1.8% | $14,097 +3% |
| 2015 | $2,306 +1.5% | $13,686 +0.7% |
| 2014 | $2,271 | $13,586 |
| 2013 | -- | $13,586 |
| 2012 | -- | $13,586 |
| 2011 | -- | -- |
| 2008 | -- | $16,618 +10.6% |
| 2007 | -- | $15,031 |
| 2006 | -- | $15,031 +5.1% |
| 2005 | -- | $14,295 +9.1% |
| 2004 | -- | $13,099 +6.2% |
| 2003 | -- | $12,329 +33.5% |
| 2002 | -- | $9,235 +20.8% |
| 2000 | -- | $7,648 |
Find assessor info on the county website
Neighborhood: Muncie
Nearby homes
- $268,2003 bd1 ba1k sqft8151 Kansas Ave, Kansas City, KS 66111Off Market
- $321,0003 bd2 ba1.7k sqft8127 Kansas Ave, Kansas City, KS 66111Off Market
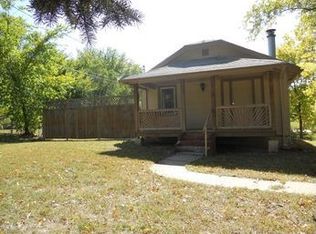
- $172,7002 bd2 ba825 sqft8201 Kansas Ave, Kansas City, KS 66111Off Market
- $361,5003 bd2 ba1.4k sqft630 S 81st St, Kansas City, KS 66111Off Market
- $174,2002 bd1 ba1k sqft624 S 81st St, Kansas City, KS 66111Off Market
- $238,8002 bd1 ba825 sqft634 S 81st St, Kansas City, KS 66111Off Market
- $271,7004 bd2 ba1.3k sqft610 S 81st St, Kansas City, KS 66111Off Market
- $212,3003 bd1 ba1.2k sqft604 S 81st St, Kansas City, KS 66111Off Market
Nearby schools
GreatSchools rating
- 4/10Stony Point SouthGrades: K-5Distance: 0.8 mi
- 2/10Arrowhead Middle SchoolGrades: 6-8Distance: 2.6 mi
- 1/10Washington High SchoolGrades: 9-12Distance: 4.1 mi
Get a cash offer in 3 minutes
Find out how much your home could sell for in as little as 3 minutes with a no-obligation cash offer.
Estimated market value
$420,900
Get a cash offer in 3 minutes
Find out how much your home could sell for in as little as 3 minutes with a no-obligation cash offer.
Estimated market value
$420,900
- Kansas
- Wyandotte County
- Kansas City
- 66111
- Muncie
- 8149 Kansas Ave
Nearby cities
Nearby neighborhoods
Nearby zip codes
Other Kansas City Topics
