Welcome home to a space that's spotless, turnkey, and shows like brand new. This single family home offers 3 bedrooms and 2 baths across 2, 337 sq. ft., set on an 8, 030 sq. ft. lot. A tastefully designed 1-bed, 1-bath apartment on the main level, with a private entrance offers flexibility for multigenerational living, a long-term tenant, or AirbnB— a rare find that adds real income potential to this home. Established landscaping and a covered porch lead into an entry with tile flooring and a white nickel gap wood accent wall, creating a warm and inviting first impression before you even step inside. Vaulted ceilings and an open layout make the main living spaces feel even bigger, especially as you look outside to see the mountain and forest views. The home's sun-filled orientation floods the space with natural light. Adding to the coziness of this inviting space, the pellet stove warms the living room on cold winter nights. The kitchen is made for gathering, with island seating, warm dark cabinetry, and a tile backsplash for a polished, modern feel. The primary suite is a true retreat, complete with a wood accent wall providing character and an ensuite bath for everyday luxury. From the dining area, sliding glass doors lead out to a deck, ideal for barbecuing, entertaining, and taking in the outdoors. The fenced backyard offers even more space to gather, with a concrete patio, a second deck, and a hot tub tucked behind privacy wood screening, plus a shed for extra storage. A 2-car garage with epoxy flooring rounds things out, plus boat and RV parking. Homes in this neighborhood rarely come up for sale, and this one has been kept in true pride-of-ownership condition. This one checks every box, don't miss your chance to make it yours. Schedule a showing, we'd love to give you a tour!
Sold
Price Unknown
8149 Keegan Street, Juneau, AK 99801
4beds
3baths
2,337sqft
Single Family Residence
Built in 2016
8,030 Square Feet Lot
$-- Zestimate®
$--/sqft
$4,031 Estimated rent
Home value
Not available
Estimated sales range
Not available
$4,031/mo
Zestimate® history
Owner options
List your home for rent
$4,031/mo
Rent Zestimate®
Find your next renter with Zillow Rental Manager. Plus, with online applications, you can quickly screen prospective tenants – for free.
$4,031/mo
Rent Zestimate®
Refinance and save
Refinancing to a lower rate could help reduce your monthly payments and save thousands over the life of the loan.
Explore your selling options
Work with a Zillow partner agent
Leverage their expertise and Zillow's premium Showcase listings to get your home seen by more buyers.
Get startedList with your own agent
Get your home in front of millions of buyers by listing it on Zillow.
Learn how to do itSell it yourself
Take full control of how buyers see your home on Zillow by listing For Sale by Owner (FSBO).
List your homeWhat's special
Zillow last checked:
Listing updated:
Listed by:
Exp Realty, LLC - Southeast Alaska
Source: eXp Realty,MLS#: 260525
Facts & features
Interior
Bedrooms & bathrooms
- Bedrooms: 4
- Bathrooms: 3
Primary bedroom
- Level: Second
Bedroom 2
- Level: Second
Bedroom 3
- Level: Second
Bedroom 4
- Level: First
Dining room
- Level: Second
Kitchen
- Level: Second
Laundry
- Description: Room
- Level: First
Living room
- Level: Second
Utility room
- Level: First
Heating
- Electric: Baseboard
Cooling
- Ceiling Fan(s)
Appliances
- Included: Dishwasher, Garbage Disposal, Refrigerator, Elec. Range/Oven, Microwave, Rng Hood-Vent, Washer, Dryer
- Laundry: Main Level, Room
Features
- Vaulted Ceiling(s), Smoke Detector, Garage Door Opener, Walk-In Closet
- Flooring: Laminate Flooring, Tile Floors
- Has fireplace: Yes
- Fireplace features: One, In Living Room, Pellet Stove
Interior area
- Total interior livable area: 2,337 sqft
Property
Parking
- Total spaces: 2
- Parking features: Garage Heated
- Has garage: Yes
Features
- Levels: Two
- Patio & porch: Porch Covered, Covered Patio, Open Deck
- Exterior features: Concrete Driveway, SRV Parking, Boat Parking, Paved Street, Garden Area
- Has spa: Yes
- Spa features: Outdoor Free Stand Hot Tub, Indoor Hot Tub
- Waterfront features: No
Lot
- Size: 8,030 Square Feet
- Topography: Level
Details
- Additional structures: Shed(s)
- Parcel number: 5B2401650290
- Zoning description: D5-Sngl Fam&Dup
Construction
Type & style
- Home type: SingleFamily
- Architectural style: Split Level, Two Story
- Property subtype: Single Family Residence
Materials
- Roof: Shingle
Condition
- New construction: No
- Year built: 2016
Utilities & green energy
- Sewer: Public Sewer
Community & HOA
Community
- Security: Security System
- Subdivision: Erin Manor
Location
- Region: Juneau
Financial & listing details
- Tax assessed value: $672,400
- Annual tax amount: $6,885
- Date on market: 7/9/2026
- Listing terms: Cash,Conventional,FHA,VA Loan
Price history
| Date | Event | Price |
|---|---|---|
| 8/20/2026 | Sold | -- |
Source: eXp Realty #215767488 Report a problem | ||
| 7/16/2026 | Pending sale | $779,000$333/sqft |
Source: SEAMLS #260525 Report a problem | ||
| 7/9/2026 | Listed for sale | $779,000+7.4%$333/sqft |
Source: SEAMLS #260525 Report a problem | ||
| 5/22/2025 | Listing removed | -- |
Source: Owner Report a problem | ||
| 4/4/2025 | Pending sale | $725,000$310/sqft |
Source: Owner Report a problem | ||
| 2/11/2025 | Listed for sale | $725,000$310/sqft |
Source: Owner Report a problem | ||
Public tax history
| Year | Property taxes | Tax assessment |
|---|---|---|
| 2025 | $6,885 +6.8% | $672,400 +4.7% |
| 2024 | $6,446 | $642,000 +8.9% |
| 2023 | -- | $589,600 +6.5% |
| 2022 | -- | $553,700 +8.1% |
| 2021 | -- | $512,300 +2.8% |
| 2020 | -- | $498,500 +5.4% |
| 2019 | -- | $472,900 +1.6% |
| 2018 | -- | $465,400 +1.2% |
| 2017 | -- | $460,000 +226.7% |
| 2016 | -- | $140,800 +47.1% |
| 2015 | -- | $95,700 |
Find assessor info on the county website
Neighborhood: 99801
Nearby homes
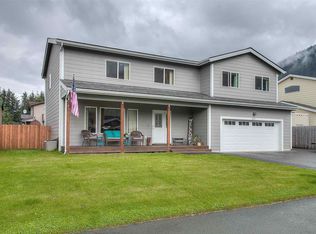
- $740,6004 bd3 ba2.6k sqft8153 Keegan St, Juneau, AK 99801Off Market
- $592,000-- bd-- ba1.7k sqft8126 Easy St, Juneau, AK 99801Off Market
- $598,200-- bd-- ba1.7k sqft8157 Keegan St, Juneau, AK 99801Off Market
- $552,4004 bd3 ba2.6k sqft8157 Keegan Street, Juneau, AK 99801Off Market
- $578,300-- bd-- ba1.6k sqft8122 Easy St, Juneau, AK 99801Off Market
- $671,3004 bd3 ba2.2k sqft8134 Easy St, Juneau, AK 99801Off Market
- $688,000-- bd-- ba2.1k sqft8141 Keegan St, Juneau, AK 99801Off Market
- $652,2002 bd3 ba1.8k sqft8150 Keegan St, Juneau, AK 99801Off Market
Nearby schools
GreatSchools rating
- 7/10Glacier Valley Elementary SchoolGrades: PK-6Distance: 1 mi
- NAFloyd Dryden Middle SchoolGrades: 6-8Distance: 0.6 mi
- 8/10Juneau-Douglas High SchoolGrades: 9-12Distance: 7.8 mi
Schools provided by the listing agent
- Elementary: Glacier Valley
- High: Juneau Douglas
Source: eXp Realty. This data may not be complete. We recommend contacting the local school district to confirm school assignments for this home.
- Alaska
- Juneau Borough
- Juneau
- 99801
- 8149 Keegan Street
