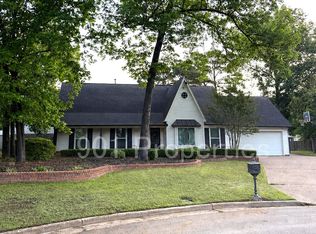
Welcome home to 8149 Kimbrook Dr in the heart of Germantown! This spacious 4-bedroom, 2.5-bath traditional sits on a shady, fenced lot in sought-after Kimbrough Estates. Inside you'll find wood-look flooring, plantation shutters, and a large den with a cozy brick fireplace. The updated kitchen shines with white cabinetry, a center island cooktop with stainless vent hood, wall oven, dishwasher, and a bright breakfast area. A formal dining room, separate laundry room, and convenient half bath round out the main level. Upstairs, the roomy primary suite offers a walk-in closet and a spa-like bath with skylight, double vanity, whirlpool tub, and separate shower. Three additional bedrooms share a double-vanity hall bath. Two-car side-load garage plus storage room, and a big wooded backyard with deck for relaxing evenings. Zoned for Germantown schools. Available now at $3,000 per month with a 12-month lease. Schedule your showing today!
House for rent
$2,699/moFees may apply
8149 Kimbrook Dr, Germantown, TN 38138
4beds
2,346sqft
Price may not include required fees and charges. Learn more|
Singlefamily
Available now
Air conditioner, central air
In unit laundry
2 Garage spaces parking
Central, natural gas, wood
What's special
Walk-in closetConvenient half bathShady fenced lotSeparate laundry roomUpdated kitchenBright breakfast areaWhite cabinetry
- 22 days |
- -- |
- -- |
Zillow last checked:
Listing updated:
Travel times

Let’s turn your rent into credit progress
Build credit history with every on-time payment and get credit for the payment you’re already making.
Facts & features
Interior
Bedrooms & bathrooms
- Bedrooms: 4
- Bathrooms: 3
- Full bathrooms: 2
- 1/2 bathrooms: 1
Rooms
- Room types: 1/2 Bath, 2 or More Baths, 4th or More Bedrooms, Bedroom 2, Bedroom 3, Breakfast Nook, Den/Great Room, Dining Room, Entry Hall, Great Room, Kitchen, Primary Bedroom, Separate Breakfast Room
Heating
- Central, Natural Gas, Wood
Cooling
- Air Conditioner, Central Air
Appliances
- Included: Dishwasher, Dryer, Garbage Disposal, Gas Water Heater, Microwave Oven, Range Oven, Refrigerator, Self Cleaning Oven, Stove, Washer
- Laundry: In Unit, Laundry Room
Features
- All Bedrooms Up, Ceiling Fan(s), Double Vanity, Double Vanity Bath, Kitchen Island, Primary Up, Separate Tub & Shower, Sky Light(s) in Bath, Sprayed Ceiling, Square Feet Source: AutoFill (MAARdata) or Public Records (Cnty Assessor Site), Storage, Vaulted/Coff/Tray Ceiling, Walk In Closet, Walk-In Closet(s)
- Flooring: Part Carpet, Tile, Wood
- Has fireplace: Yes
Interior area
- Total interior livable area: 2,346 sqft
Property
Parking
- Total spaces: 2
- Parking features: Garage, Open
- Has garage: Yes
- Has uncovered spaces: Yes
- Details: Contact manager
Features
- Stories: 2
- Exterior features: Storage
- Pool features: Contact manager
- Has spa: Yes
- Spa features: Spa
Lot
- Features: Landscaped, Level, Wooded
Details
- Additional structures: Garage(s), Storage
- Parcel number: G0220HA00008
Construction
Type & style
- Home type: SingleFamily
- Property subtype: SingleFamily
Materials
- Roof: Composition
Condition
- Year built: 1983
Community & HOA
HOA
- Amenities included: Hot Tub, Parking, Spa, Storage
Location
- Region: Germantown
Financial & listing details
- Lease term: 12 Months
Nearby apartments for rent

Price history
| Date | Event | Price |
|---|---|---|
| 7/24/2026 | Price change | $2,699-10%$1/sqft |
Source: MAAR #10226482 Report a problem | ||
| 7/20/2026 | Listed for rent | $3,000$1/sqft |
Source: MAAR #10226482 Report a problem | ||
| 3/1/2018 | Sold | $260,000-1.9%$111/sqft |
Source:  MAAR #10016576 Report a problem MAAR #10016576 Report a problem | ||
| 1/27/2018 | Pending sale | $265,000$113/sqft |
Source: Crye-Leike #10016576 Report a problem | ||
| 1/4/2018 | Price change | $265,000-3.6%$113/sqft |
Source: Crye-Leike #10016576 Report a problem | ||
| 12/5/2017 | Listed for sale | $275,000$117/sqft |
Source: Crye-Leike #10016576 Report a problem | ||
Neighborhood: 38138
Nearby schools
GreatSchools rating
- 9/10Farmington Elementary SchoolGrades: PK-5Distance: 1.2 mi
- 8/10Houston Middle SchoolGrades: 6-8Distance: 2.5 mi
- 9/10Houston High SchoolGrades: 9-12Distance: 3.2 mi