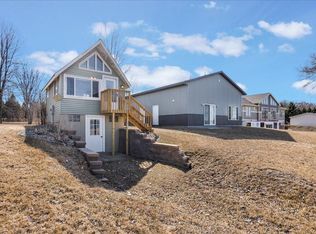
Coveted Lake and Lake Home in Alexandria! Wake up to lake views every morning in this move-in-ready, open floor plan home on Lake Mary. The main level of this 2023 built home delivers three bedrooms, two bathrooms and a soaring, vaulted great room crowned by a wall of windows that stretches all the way to the peak + two walkout sliding doors—flooding the space with natural, joyous light and framing the water beautifully. Tall 9’ ceilings on the main + it’s 9’ on the lower lake level too—a rare luxury! The primary suite is a true retreat, and the walkout lower level is a blank canvas, complete with big windows + a walkout sliding door leading directly to the backyard—add an extra bedroom, bathroom, a family room, entertaining space, you decide. The level lakefront lot makes getting to the water effortless, and the oversized, insulated three-car garage has room for every vehicle and lake toy you own. A new furnace, water heater and well (2023) mean the big-ticket items are handled. All that’s left is making it yours.
Active
$535,000
8149 Little Mary Cir SW, Alexandria, MN 56308
3beds
1,602sqft
Single Family
Built in 2023
0.52 Acres Lot
$-- Zestimate®
$334/sqft
$-- HOA
What's special
- 1 day
- 365
- 15
Zillow last checked:
Listing updated:
Listed by:
Lynn Chheang 763-445-9694,
Engel & Volkers Minneapolis
Source: NorthstarMLS as distributed by MLS GRID,MLS#: 7126661
Facts & features
Interior
Bedrooms & bathrooms
- Bedrooms: 3
- Bathrooms: 2
- Full bathrooms: 1
- 3/4 bathrooms: 1
Bedroom
- Level: Main
- Area: 163.54 Square Feet
- Dimensions: 12'6"x13'1"
Bedroom 2
- Level: Main
- Area: 146.67 Square Feet
- Dimensions: 11'x13'4"
Bedroom 3
- Level: Main
- Area: 145.01 Square Feet
- Dimensions: 11'1"x13'1"
Primary bathroom
- Level: Main
- Area: 91.88 Square Feet
- Dimensions: 17'6"x5'3"
Bathroom
- Level: Main
- Area: 51.91 Square Feet
- Dimensions: 5'5"x9'7"
Foyer
- Level: Main
- Area: 85.57 Square Feet
- Dimensions: 5'1"x16'10"
Informal dining room
- Level: Main
- Area: 187.71 Square Feet
- Dimensions: 13'3"x14'2"
Kitchen
- Level: Main
- Area: 213.96 Square Feet
- Dimensions: 16'3"x13'2"
Laundry
- Level: Main
- Area: 63.04 Square Feet
- Dimensions: 8'6"x7'5"
Living room
- Level: Main
- Area: 192.43 Square Feet
- Dimensions: 13'7"x14'2"
Walk in closet
- Level: Main
- Area: 40.79 Square Feet
- Dimensions: 5'6"x7'5"
Heating
- Forced Air
Cooling
- Central Air
Appliances
- Included: Air-To-Air Exchanger, Dishwasher, Dryer, Microwave, Range, Refrigerator, Washer
- Laundry: Laundry Room, Main Level
Features
- Basement: Daylight,Full,Storage Space,Unfinished,Walk-Out Access
- Number of fireplaces: 1
- Fireplace features: Electric, Living Room
Interior area
- Total structure area: 3,161
- Total interior livable area: 1,602 sqft
- Finished area above ground: 1,602
- Finished area below ground: 0
Video & virtual tour
Property
Parking
- Total spaces: 3
- Parking features: Attached, Gravel, Garage Door Opener
- Attached garage spaces: 3
- Has uncovered spaces: Yes
- Details: Garage Dimensions (27'5"x37'11")
Accessibility
- Accessibility features: None
Features
- Levels: One
- Stories: 1
- Has view: Yes
- View description: Lake, North, West
- Has water view: Yes
- Water view: Lake
- Waterfront features: Lake Front, Waterfront Elevation(0-4), Lake Bottom(Hard, Reeds)
- Frontage length: Water Frontage: 122
Lot
- Size: 0.52 Acres
- Dimensions: 105 x 242 x 122 x 260
- Features: Tree Coverage - Medium
Details
- Foundation area: 1602
- Parcel number: 300441000
- Zoning description: Residential-Single Family
Construction
Type & style
- Home type: SingleFamily
- Property subtype: Single Family
Materials
- Roof: Age 8 Years or Less
Condition
- New construction: No
- Year built: 2023
Utilities & green energy
- Electric: Circuit Breakers
- Gas: Propane
- Sewer: City Sewer/Connected
- Water: Private, Well
Community & HOA
Community
- Subdivision: Lake Mary Estates
HOA
- Has HOA: No
Location
- Region: Alexandria
Financial & listing details
- Price per square foot: $334/sqft
- Tax assessed value: $436,200
- Annual tax amount: $3,312
- Date on market: 9/2/2026
- Cumulative days on market: 247 days
- Road surface type: Paved
Estimated market value
Not available
Estimated sales range
Not available
Not available
Price history
| Date | Event | Price |
|---|---|---|
| 9/3/2026 | Listed for sale | $535,000+0%$334/sqft |
Source: | ||
| 8/4/2026 | Listing removed | $534,900$334/sqft |
Source: | ||
| 4/16/2026 | Price change | $534,900-0.9%$334/sqft |
Source: | ||
| 3/16/2026 | Price change | $539,900-1.8%$337/sqft |
Source: | ||
| 12/2/2025 | Listed for sale | $549,900-6.8%$343/sqft |
Source: | ||
| 8/8/2025 | Listing removed | $589,900$368/sqft |
Source: | ||
| 7/17/2025 | Price change | $589,900+436.3%$368/sqft |
Source: | ||
| 4/15/2023 | Pending sale | $110,000+4.3%$69/sqft |
Source: | ||
| 4/14/2023 | Sold | $105,500-4.1%$66/sqft |
Source: | ||
| 12/20/2022 | Listed for sale | $110,000$69/sqft |
Source: | ||
| 12/20/2022 | Listing removed | -- |
Source: | ||
| 11/7/2022 | Listed for sale | $110,000-4.3%$69/sqft |
Source: | ||
| 10/16/2022 | Listing removed | -- |
Source: | ||
| 3/30/2022 | Price change | $114,900-8%$72/sqft |
Source: | ||
| 12/8/2021 | Price change | $124,900-10.7%$78/sqft |
Source: | ||
| 10/18/2021 | Listed for sale | $139,900+145.4%$87/sqft |
Source: | ||
| 9/22/2020 | Sold | $57,000$36/sqft |
Source: Public Record Report a problem | ||
Public tax history
| Year | Property taxes | Tax assessment |
|---|---|---|
| 2025 | $3,186 +519.8% | $436,200 +11.3% |
| 2024 | $514 -1.9% | $392,000 +485.1% |
| 2023 | $524 -1.1% | $67,000 +6.3% |
| 2022 | $530 -4% | $63,000 +10.5% |
| 2021 | $552 -6.8% | $57,000 |
| 2020 | $592 +9.2% | $57,000 |
| 2019 | $542 -42.2% | $57,000 |
| 2018 | $938 +2.4% | $57,000 |
| 2017 | $916 -11.4% | $57,000 +3.1% |
| 2016 | $1,034 -3.9% | $55,290 |
| 2015 | $1,076 | -- |
| 2014 | -- | $67,500 |
| 2013 | -- | -- |
| 2012 | -- | -- |
| 2011 | $730 +5.2% | -- |
| 2010 | $694 | -- |
Find assessor info on the county website
Monthly payment
Est. payment