This charming three-bedroom house offers a perfect blend of functionality and modern design. The entrance is enhanced by a solar gate opener, adding a touch of convenience to your everyday life. The open-concept design captures your attention, connecting the living room, kitchen, and dining area. The kitchen, designed with contemporary aesthetics, features sleek countertops, modern appliances, and large pantry for ample storage space. The master bedroom is complemented by a private full bathroom, providing a luxurious sanctuary. The remaining two bedrooms share a well-appointed full bathroom, promoting convenience and efficiency. The presence of a half bath and mudroom adds convenience for guests and day-to-day use. This is a must ''Come and See''!
Sold for $765,000
$765,000
8149 N Clayton St, Prescott Valley, AZ 86315
3beds
2,360sqft
Single Family Residence
Built in 2021
2.03 Acres Lot
$841,700 Zestimate®
$324/sqft
$3,037 Estimated rent
Home value
$841,700
$800,000 - $892,000
$3,037/mo
Zestimate® history
Owner options
List your home for rent
$3,037/mo
Rent Zestimate®
Find your next renter with Zillow Rental Manager. Plus, with online applications, you can quickly screen prospective tenants – for free.
$3,037/mo
Rent Zestimate®
Refinance and save
$3,787/mo
Est. payment
Refinancing to a lower rate could help reduce your monthly payments and save thousands over the life of the loan.
$3,787/mo
Est. payment
Explore your selling options
Work with a Zillow partner agent
Leverage their expertise and Zillow's premium Showcase listings to get your home seen by more buyers.
Get startedList with your own agent
Get your home in front of millions of buyers by listing it on Zillow.
Learn how to do itSell it yourself
Take full control of how buyers see your home on Zillow by listing For Sale by Owner (FSBO).
List your homeWhat's special
Sleek countertopsMaster bedroomModern appliancesSolar gate openerHalf bathLarge pantry
Zillow last checked:
Listing updated:
Listed by:
Christina Skipper 928-237-6530,
Berkshire Hathaway HomeService AZ Properties,
Cindy Petkovich 623-680-1701,
Berkshire Hathaway HomeService AZ Properties
Bought with:
NON MEMBER
NON-MEMBER
Source: PAAR as distributed by MLS GRID,MLS#: 1060655
Facts & features
Interior
Bedrooms & bathrooms
- Bedrooms: 3
- Bathrooms: 3
- Full bathrooms: 2
- 1/2 bathrooms: 1
Heating
- Electric, Hot Water
Cooling
- Ceiling Fan(s), Central Air
Appliances
- Included: Convection Oven, Cooktop, Dishwasher, Disposal, Dryer, Microwave, Refrigerator, Washer
- Laundry: Wash/Dry Connection
Features
- Ceiling Fan(s), Central Vacuum, Formal Dining, Soaking Tub, Granite Counters, Kitchen Island, Live on One Level, High Ceilings, Wired for Sound, Walk-In Closet(s)
- Flooring: Laminate
- Windows: Solar Screens, Screens, Blinds
- Basement: None,Slab
- Has fireplace: Yes
- Fireplace features: Gas
Interior area
- Total structure area: 2,360
- Total interior livable area: 2,360 sqft
Property
Parking
- Total spaces: 3
- Parking features: Paver Block, Garage Door Opener, Driveway Gravel
- Garage spaces: 3
- Has uncovered spaces: Yes
Features
- Patio & porch: Covered
- Exterior features: Landscaping-Rear, Storm Gutters
- Fencing: Back Yard,Perimeter
- Has view: Yes
- View description: Bradshaw Mountain, City, Glassford Hill, Granite Mountain, Mingus Mountain, Mountain(s), Forest
Lot
- Size: 2.03 Acres
- Topography: Level,Rural,Valley,Views
Details
- Parcel number: 10
- Zoning: RCU-2A
Construction
Type & style
- Home type: SingleFamily
- Architectural style: Ranch
- Property subtype: Single Family Residence
Materials
- Frame, Stucco
- Roof: Composition
Condition
- Year built: 2021
Utilities & green energy
- Electric: 220 Volts
- Sewer: Septic Conv
- Water: Well, Private
- Utilities for property: Electricity Available, Propane
Community & HOA
Community
- Security: Prewired, Smoke Detector(s)
- Subdivision: Lonesome Valley
HOA
- Has HOA: Yes
- HOA fee: $311 annually
- HOA phone: 928-237-2224
Location
- Region: Prescott Valley
Financial & listing details
- Price per square foot: $324/sqft
- Tax assessed value: $577,240
- Annual tax amount: $3,087
- Date on market: 11/20/2023
- Cumulative days on market: 28 days
- Electric utility on property: Yes
- Road surface type: Dirt, Paved
Price history
| Date | Event | Price |
|---|---|---|
| 2/27/2024 | Sold | $765,000-4.3%$324/sqft |
Source:  PAAR as distributed by MLS GRID #1060655 Report a problem PAAR as distributed by MLS GRID #1060655 Report a problem | ||
| 12/20/2023 | Pending sale | $799,000$339/sqft |
Source: PAAR as distributed by MLS GRID #1060655 Report a problem | ||
| 11/21/2023 | Listed for sale | $799,000$339/sqft |
Source: PAAR as distributed by MLS GRID #1060655 Report a problem | ||
Public tax history
| Year | Property taxes | Tax assessment |
|---|---|---|
| 2025 | $2,842 -7.9% | $32,098 +5% |
| 2024 | $3,087 +457.3% | $30,570 -59.5% |
| 2023 | $554 +139.1% | $75,549 +1000.5% |
| 2022 | $232 | $6,865 |
Find assessor info on the county website
Neighborhood: 86315
Nearby homes
- $879,0003 bd3 ba2.3k sqft8203 N Clayton St, Prescott Valley, AZ 86315Sold

- $889,0003 bd3 ba2.6k sqft8103 N Clayton St, Prescott Valley, AZ 86315For Sale
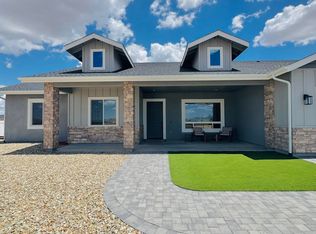
- $1,550,0004 bd4 ba3k sqft8225 N Open Sky Trl, Prescott Valley, AZ 86315Sold
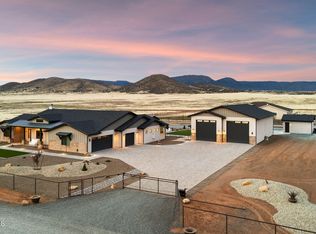
- $1,042,0006 bd3 ba3.5k sqft8090 N Crimson Canyon Rd, Prescott Valley, AZ 86315Off Market
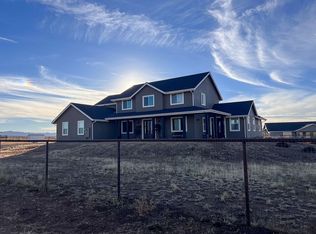
- $592,4902.01 Acres8170 N Open Sky Trl, Prescott Valley, AZ 86315Off Market
- $509,9682.01 Acres8120 N Open Sky Trl, Prescott Valley, AZ 86315Off Market
- $1,250,0005 bd4 ba3.1k sqft8051 N Clayton St, Prescott Valley, AZ 86315Sold
- $114,9002.01 AcresPARCEL D4 N Crimson Canyon Rd, Prescott Valley, AZ 86315Sold
Nearby schools
GreatSchools rating
- 7/10Coyote Springs Elementary SchoolGrades: PK-6Distance: 2.2 mi
- 4/10Pronghorn Ridge Middle SchoolGrades: 6-8Distance: 2.2 mi
- 4/10Bradshaw Mountain High SchoolGrades: 9-12Distance: 5.2 mi
Get a cash offer in 3 minutes
Find out how much your home could sell for in as little as 3 minutes with a no-obligation cash offer.
Estimated market value
$841,700
Get a cash offer in 3 minutes
Find out how much your home could sell for in as little as 3 minutes with a no-obligation cash offer.
Estimated market value
$841,700
- Arizona
- Yavapai County
- Prescott Valley
- 86315
- 8149 N Clayton St
Nearby cities
Nearby zip codes
Other Prescott Valley Topics
