
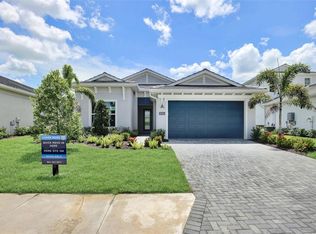
$96,000 PRICE IMPROVEMENT Welcome to your dream Florida home in The Isles at Lakewood Ranch, a prestigious gated community just north of University Parkway and east of The Lake Club.Experience the perfect blend of elegance and comfort in this stunning four-bedroom, three-bathroom Athena Elite model. Enter through the hurricane-impact front door to a grand foyer with coffered ceilings, leading to a spacious dining room and an expansive great room, all with coffered ceilings and views of the covered lanai.The gourmet kitchen is a chef’s paradise, complete with a large island, 3' mitered edge quartz countertops, stainless steel appliances, ample cabinetry, and a Butler’s pantry with a passthrough to the dining room. Enjoy casual meals in the kitchen’s dining area or entertain guests in style.The primary suite is a private retreat, featuring dual walk-in closets and a luxurious en-suite bathroom with dual vanities, a soaking tub, a glass-enclosed shower, and a private water closet. Access the outdoor lanai directly from the bedroom.Secondary bedrooms are centered around a bright flex room, with a shared full bath and roomy closets. Upstairs, a versatile loft suite includes a second bedroom with a walk-in closet and full bath, along with a spacious bonus room—ideal for guests or family.Seamless sliding glass doors open to an outdoor paradise. The expansive lanai boasts a high ceiling and ample space for entertaining. The outdoor kitchen is equipped with granite countertops, premium appliances, and an array of features including a 32” Artisan Professional built-in grill with cover, a 32” Artisan insulated heat jacket, a 24” Marvel outdoor refrigerator with drawers, a 15” Perlick outdoor ice maker (right hinge), an Artisan drop-in side burner, an Artisan drop-in griddle plate, and a 42” Falmec Pyramid outdoor vent hood with 120.Relax in your private South/Southwest-facing pool and deck, featuring a heated saltwater pool with LED lights, a swim-up table, and a waterfall flowing into a custom spa with five jets. Lounge on the in-pool deck chairs under the umbrella for the ultimate luxury experience.Additional highlights include a three-car garage with epoxy floors, a well-equipped laundry room, two AC units, a double-door office, and upscale landscaping. Enjoy peace of mind with a home water filtration system, bug control, and ceiling fans throughout.The Isles at Lakewood Ranch offers a resort-style lifestyle with a 6,500-square-foot clubhouse, a lagoon pool, lap pool, fitness center, and courts for basketball, tennis, and pickleball. Stroll along the preserve boardwalk, enjoy the dog parks, or relax on the meditation lawn. With coastal contemporary architecture, this community offers a refreshing alternative to the area’s typical Mediterranean designs.
Sold for $1,430,000
Street View
Zillow last checked:
Listing updated:
Bought with:
Mark Coppens, 3340198
LIVING VOGUE LLC
Source: Stellar MLS,MLS#: A4618061 Originating MLS: Venice
Originating MLS: Venice
Price history
| Date | Event | Price |
|---|---|---|
| 1/21/2025 | Sold | $1,430,000-4.6%$377/sqft |
Source:  Stellar MLS #A4618061 Report a problem Stellar MLS #A4618061 Report a problem | ||
| 11/8/2024 | Pending sale | $1,499,500$395/sqft |
Source: Stellar MLS #A4618061 Report a problem | ||
| 10/21/2024 | Listed for sale | $1,499,500-3.2%$395/sqft |
Source: Stellar MLS #A4618061 Report a problem | ||
| 10/6/2024 | Listing removed | $1,549,500$408/sqft |
Source: Stellar MLS #A4618061 Report a problem | ||
| 9/30/2024 | Price change | $1,549,500-1.6%$408/sqft |
Source: Stellar MLS #A4618061 Report a problem | ||
| 9/26/2024 | Price change | $1,575,000-1.3%$415/sqft |
Source: Stellar MLS #A4618061 Report a problem | ||
| 9/6/2024 | Listed for sale | $1,595,000+56.3%$420/sqft |
Source: Stellar MLS #A4618061 Report a problem | ||
| 5/6/2022 | Sold | $1,020,537$269/sqft |
Source: Public Record Report a problem | ||
Get a cash offer in 3 minutes
Find out how much your home could sell for in as little as 3 minutes with a no-obligation cash offer.
Estimated market value
$1,398,500
