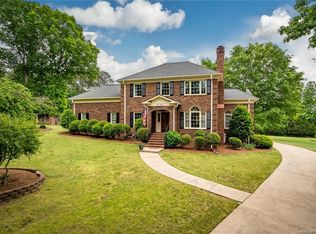
Located in the heart of Weddington and zoned for Union County Schools, 8149 Shannon Woods Lane offers over 3,900 sq ft of thoughtfully designed living space, including a rare finished basement. Perfectly positioned directly across from Weddington Optimist Park, this 4-bedroom, 3.5-bath home combines everyday livability with long-term potential. The layout features a formal living room, dining room, spacious family room, and a versatile bonus room, providing flexibility for both entertaining and daily life. The home is fully livable and move-in ready, while also offering the opportunity to restore and enhance its timeless character over time. Beautiful existing details include a brick exterior, hardwood flooring throughout the main level, engraved crown molding, and elevated 5-inch baseboard trim. Classic elements that set a strong foundation for personalization. Set on a generous lot adjacent to a wooded area, the property offers exceptional privacy and a peaceful backdrop. A unique opportunity to enjoy the home as-is while gradually elevating it into your vision in one of Weddington’s most desirable settings.
Closed
Zestimate®
$615,000
8149 Shannon Woods Ln, Matthews, NC 28104
3beds
3,989sqft
Single Family Residence
Built in 1987
1 Acres Lot
$615,000 Zestimate®
$154/sqft
$4,355 Estimated rent
Home value
$615,000
$584,000 - $646,000
$4,355/mo
Zestimate® history
Owner options
List your home for rent
$4,355/mo
Rent Zestimate®
Find your next renter with Zillow Rental Manager. Plus, with online applications, you can quickly screen prospective tenants – for free.
$4,355/mo
Rent Zestimate®
Refinance and save
$3,564/mo
Est. payment
Refinancing to a lower rate could help reduce your monthly payments and save thousands over the life of the loan.
$3,564/mo
Est. payment
Explore your selling options
Work with a Zillow partner agent
Leverage their expertise and Zillow's premium Showcase listings to get your home seen by more buyers.
Get startedList with your own agent
Get your home in front of millions of buyers by listing it on Zillow.
Learn how to do itSell it yourself
Take full control of how buyers see your home on Zillow by listing For Sale by Owner (FSBO).
List your homeWhat's special
Zillow last checked:
Listing updated:
Listed by:
Jackie Kelly jackie.kelly@compass.com,
COMPASS
Bought with:
Cheri Ritter
Howard Hanna Allen Tate Fort Mill
Source: Canopy MLS as distributed by MLS GRID,MLS#: 4371130
Facts & features
Interior
Bedrooms & bathrooms
- Bedrooms: 3
- Bathrooms: 4
- Full bathrooms: 3
- 1/2 bathrooms: 1
Primary bedroom
- Features: Ceiling Fan(s), En Suite Bathroom, Walk-In Closet(s)
- Level: Upper
Bedroom s
- Features: Ceiling Fan(s)
- Level: Upper
Bedroom s
- Features: Ceiling Fan(s)
- Level: Upper
Bathroom half
- Level: Main
Bathroom full
- Level: Upper
Bathroom full
- Level: Upper
Bathroom full
- Level: Basement
Other
- Features: Ceiling Fan(s)
- Level: Upper
Bonus room
- Features: Ceiling Fan(s)
- Level: Upper
Breakfast
- Level: Main
Dining room
- Level: Main
Family room
- Features: Built-in Features
- Level: Main
Flex space
- Level: Basement
Flex space
- Level: Basement
Kitchen
- Features: Breakfast Bar, Kitchen Island, Walk-In Pantry
- Level: Main
Laundry
- Level: Main
Living room
- Level: Main
Other
- Level: Main
Recreation room
- Level: Basement
Heating
- Electric
Cooling
- Ceiling Fan(s)
Appliances
- Included: Dishwasher, Electric Cooktop, Exhaust Hood, Microwave, Refrigerator
- Laundry: Electric Dryer Hookup, Laundry Closet, Main Level, Washer Hookup
Features
- Breakfast Bar, Built-in Features, Kitchen Island, Pantry, Walk-In Closet(s), Walk-In Pantry
- Flooring: Carpet, Tile, Wood
- Doors: Storm Door(s)
- Basement: Exterior Entry,Interior Entry,Walk-Out Access,Walk-Up Access
- Fireplace features: Family Room, Wood Burning
Interior area
- Total structure area: 3,035
- Total interior livable area: 3,989 sqft
- Finished area above ground: 3,035
- Finished area below ground: 954
Property
Parking
- Total spaces: 4
- Parking features: Driveway, Attached Garage, Garage Door Opener, Garage Faces Side, Garage on Main Level
- Attached garage spaces: 2
- Uncovered spaces: 2
Features
- Levels: Two
- Stories: 2
- Patio & porch: Deck
Lot
- Size: 1 Acres
- Features: Wooded
Details
- Parcel number: 06072039
- Zoning: R-40
- Special conditions: Standard
Construction
Type & style
- Home type: SingleFamily
- Architectural style: Traditional
- Property subtype: Single Family Residence
Materials
- Brick Partial, Vinyl
Condition
- New construction: No
- Year built: 1987
Utilities & green energy
- Sewer: Septic Installed
- Water: Well
- Utilities for property: Electricity Connected
Community & HOA
Community
- Subdivision: Shannon Woods
Location
- Region: Matthews
Financial & listing details
- Price per square foot: $154/sqft
- Tax assessed value: $661,000
- Annual tax amount: $3,302
- Date on market: 4/23/2026
- Cumulative days on market: 36 days
- Listing terms: Cash,Conventional,VA Loan
- Electric utility on property: Yes
- Road surface type: Concrete, Paved
Price history
| Date | Event | Price |
|---|---|---|
| 7/8/2026 | Sold | $615,000-5.4%$154/sqft |
Source:  Canopy MLS as distributed by MLS GRID #4371130 Report a problem Canopy MLS as distributed by MLS GRID #4371130 Report a problem | ||
| 4/23/2026 | Listed for sale | $650,000+133.1%$163/sqft |
Source: Canopy MLS as distributed by MLS GRID #4371130 Report a problem | ||
| 8/30/2022 | Listing removed | -- |
Source: Zillow Rental Network Premium Report a problem | ||
| 7/14/2022 | Listed for rent | $2,795$1/sqft |
Source: Zillow Rental Network Premium Report a problem | ||
| 5/14/2022 | Listing removed | -- |
Source: Zillow Rental Network Premium Report a problem | ||
| 4/6/2022 | Listed for rent | $2,795+33.4%$1/sqft |
Source: Zillow Rental Network Premium Report a problem | ||
| 11/8/2019 | Listing removed | $2,095$1/sqft |
Source: RE/MAX Gold #3563088 Report a problem | ||
| 9/30/2019 | Listed for rent | $2,095$1/sqft |
Source: Wess Cason Realty, INC dba RE/MAX Gold Report a problem | ||
| 10/31/2018 | Listing removed | $2,095$1/sqft |
Source: RE/MAX GOLD #3444891 Report a problem | ||
| 10/20/2018 | Listed for rent | $2,095+5%$1/sqft |
Source: RE/MAX Gold #3444891 Report a problem | ||
| 10/19/2015 | Listing removed | $1,995$1/sqft |
Source: Wess Cason Realty, INC dba RE/MAX Gold Report a problem | ||
| 9/17/2015 | Listed for rent | $1,995$1/sqft |
Source: Wess Cason Realty, INC dba RE/MAX Gold Report a problem | ||
| 4/1/2010 | Sold | $278,868+39.4%$70/sqft |
Source: Public Record Report a problem | ||
| 6/28/2006 | Sold | $200,000$50/sqft |
Source: Public Record Report a problem | ||
Public tax history
| Year | Property taxes | Tax assessment |
|---|---|---|
| 2025 | $3,302 +12.2% | $661,000 +61.1% |
| 2024 | $2,943 +13.3% | $410,400 |
| 2023 | $2,598 -0.5% | $410,400 |
| 2022 | $2,610 | $410,400 |
| 2021 | $2,610 +26.6% | $410,400 +55.8% |
| 2020 | $2,062 | $263,400 |
| 2019 | $2,062 | $263,400 +0% |
| 2018 | $2,062 +0.2% | $263,360 0% |
| 2017 | $2,057 +1.9% | $263,400 +0% |
| 2016 | $2,019 | $263,360 |
| 2015 | $2,019 +22.3% | $263,360 +9.6% |
| 2014 | $1,651 | $240,250 |
| 2013 | -- | $240,250 |
| 2012 | -- | $240,250 |
| 2011 | -- | $240,250 |
| 2010 | -- | $240,250 |
| 2009 | $1,644 | $240,250 |
| 2008 | $1,644 -24.2% | $240,250 -19.3% |
| 2007 | $2,167 +11.6% | $297,800 |
| 2006 | $1,941 | $297,800 |
| 2005 | -- | $297,800 |
| 2004 | -- | $297,800 +24.6% |
| 2003 | -- | $238,920 |
| 2002 | -- | $238,920 |
| 2001 | -- | $238,920 |
| 2000 | -- | $238,920 |
Find assessor info on the county website
Neighborhood: 28104
Nearby homes
- $514,4001 bd3 ba2.5k sqft8141 Shannon Woods Ln, Matthews, NC 28104Off Market
- $696,5004 bd3 ba3.1k sqft8157 Shannon Woods Ln, Matthews, NC 28104Off Market

- $608,4004 bd2 ba2.2k sqft8133 Shannon Woods Ln, Matthews, NC 28104Off Market
- $629,2003 bd3 ba2.7k sqft8165 Shannon Woods Ln, Matthews, NC 28104Off Market
- $1,454,0005 bd4 ba4.9k sqft902 Hidden Pond Ln, Waxhaw, NC 28173Off Market
- $702,6004 bd3 ba3.2k sqft8125 Shannon Woods Ln, Matthews, NC 28104Off Market
- $1,301,5004 bd3 ba4.7k sqft906 Hidden Pond Ln, Waxhaw, NC 28173Off Market
- $1,126,3004 bd3 ba4.3k sqft816 Hidden Pond Ln, Waxhaw, NC 28173Off Market
Nearby schools
GreatSchools rating
- 10/10Weddington Elementary SchoolGrades: PK-5Distance: 0.7 mi
- 10/10Weddington Middle SchoolGrades: 6-8Distance: 0.4 mi
- 9/10Weddington High SchoolGrades: 9-12Distance: 0.5 mi
Schools provided by the listing agent
- Elementary: Weddington
- Middle: Weddington
- High: Weddington
Source: Canopy MLS as distributed by MLS GRID. This data may not be complete. We recommend contacting the local school district to confirm school assignments for this home.
Get a cash offer in 3 minutes
Find out how much your home could sell for in as little as 3 minutes with a no-obligation cash offer.
Estimated market value
$615,000
Get a cash offer in 3 minutes
Find out how much your home could sell for in as little as 3 minutes with a no-obligation cash offer.
Estimated market value
$615,000
- North Carolina
- Union County
- Wesley Chapel
- 28104
- 8149 Shannon Woods Ln
Nearby cities
Nearby zip codes
Other Wesley Chapel Topics
