Welcome to your dream home near Casino Del Sol in Tucson, Arizona! This stunning property offers an incredible combination of comfort, style, and convenience. With 3 bedrooms, 2.5 bathrooms, a 3-car garage, and a host of fantastic features, this residence is perfect for those seeking a comfortable lifestyle.
As you step inside, you'll immediately notice the spaciousness and design that define this home. The open floor plan seamlessly connects the living, dining, and kitchen areas, creating an ideal space for entertaining guests or spending quality time with family. Natural light pours in through large windows, illuminating the interior and highlighting the exquisite finishes and details throughout.
The kitchen is a true culinary haven, featuring top-of-the-line stainless steel appliances, ample counter space, two refrigerators, and an abundance of storage in sleek cabinets. It's a perfect place for culinary enthusiasts to create mouthwatering meals and make lasting memories.
One of the highlights of this property is the bonus space, which can be used as a home office, playroom, or a cozy den to relax in. This versatile area offers endless possibilities to cater to your specific needs.
The primary suite is an oasis of tranquility, boasting a private deck where you can unwind and enjoy breathtaking views of the surrounding landscape. The en-suite bathroom is elegantly appointed, with a luxurious jetted tub, a walk-in shower, and dual vanities, providing a spa-like experience within the comfort of your own home.
Step outside into your very own outdoor paradise. The sparkling swimming pool beckons on hot summer days, inviting you to take a refreshing dip or lounge poolside with a good book. The outdoor fire pit is perfect for gathering with friends and family during cooler evenings, creating a cozy atmosphere for conversations and roasting marshmallows.
For car enthusiasts or those in need of ample storage space, the 3-car garage provides plenty of room to accommodate vehicles and additional belongings. Additionally, the large concrete pad allows for extra parking or can be utilized as a storage area for recreational vehicles, boats, or any other equipment you may have.
Located near the renowned Casino Del Sol, this property offers easy access to entertainment, dining, and leisure activities. Whether you prefer a night of excitement at the casino or exploring the beautiful surroundings, this location caters to a variety of interests.
Don't miss the opportunity to make this extraordinary Tucson home your own. It's a true haven of comfort and luxury, offering an exceptional lifestyle in one of Arizona's most desirable locations.
Updates Include:
- Custom staircase handrail
- Custom swimming pool/hot tub and waterfall
- Custom fake rocks to hide pool equipment
- Natural gas line to fire pit and grill
- Pavers in the backyard
- Concrete pad and gate for secure storage
- Raised flower beds
- Gazebo
- Mature Landscaping
Sold for $390,000
$390,000
8149 W Young Eagle Ct, Tucson, AZ 85757
3beds
3,233sqft
Single Family Residence
Built in 2005
0.27 Acres Lot
$420,500 Zestimate®
$121/sqft
$2,467 Estimated rent
Home value
$420,500
$399,000 - $442,000
$2,467/mo
Zestimate® history
Owner options
List your home for rent
$2,467/mo
Rent Zestimate®
Find your next renter with Zillow Rental Manager. Plus, with online applications, you can quickly screen prospective tenants – for free.
$2,467/mo
Rent Zestimate®
Refinance and save
$2,363/mo
Est. payment
Refinancing to a lower rate could help reduce your monthly payments and save thousands over the life of the loan.
$2,363/mo
Est. payment
Explore your selling options
Work with a Zillow partner agent
Leverage their expertise and Zillow's premium Showcase listings to get your home seen by more buyers.
Get startedList with your own agent
Get your home in front of millions of buyers by listing it on Zillow.
Learn how to do itSell it yourself
Take full control of how buyers see your home on Zillow by listing For Sale by Owner (FSBO).
List your homeWhat's special
Extra parkingRaised flower bedsPrivate deckLarge windowsWalk-in showerCustom staircase handrailOpen floor plan
Zillow last checked:
Listing updated:
Listed by:
Alec J Castaneda,
Coldwell Banker Realty
Bought with:
My Home Group Real Estate
Source: MLS of Southern Arizona,MLS#: 22313950
Facts & features
Interior
Bedrooms & bathrooms
- Bedrooms: 3
- Bathrooms: 3
- Full bathrooms: 2
- 1/2 bathrooms: 1
Heating
- Heat Pump
Cooling
- Central Air
Appliances
- Included: Dishwasher, Refrigerator, Gas Range, Microwave
- Laundry: Laundry Room
Features
- High Ceilings
- Flooring: Carpet, Ceramic Tile
- Windows: Double Pane Windows
- Number of fireplaces: 2
- Fireplace features: Gas, Master Bedroom, Great Room
Interior area
- Total structure area: 3,233
- Total interior livable area: 3,233 sqft
Property
Parking
- Total spaces: 3
- Parking features: Garage
- Garage spaces: 3
Accessibility
- Accessibility features: None
Features
- Levels: Two
- Stories: 2
- Patio & porch: Covered, Patio
- Exterior features: Balcony
- Spa features: Conventional
- Fencing: Stucco Finish
- Has view: Yes
- View description: None
Lot
- Size: 0.27 Acres
- Features: Shrubs, Cul-De-Sac, North/South Exposure
Details
- Additional structures: Second Garage
- Parcel number: 210153890
- Zoning: Pima County - TR
- Special conditions: None
Construction
Type & style
- Home type: SingleFamily
- Architectural style: Contemporary
- Property subtype: Single Family Residence
Materials
- Frame - Stucco
- Roof: Shingle
Condition
- Year built: 2005
Utilities & green energy
- Sewer: Sewer Connected
- Water: Water Company
Community & HOA
Community
- Features: None
- Security: Wrought Iron Security Door
- Subdivision: Eagle Point Estates (1-212)
HOA
- Has HOA: Yes
- Services included: Common Area Maint
Location
- Region: Tucson
Financial & listing details
- Price per square foot: $121/sqft
- Tax assessed value: $350,690
- Annual tax amount: $2,975
- Date on market: 6/29/2023
- Cumulative days on market: 193 days
- Listing terms: FHA,VA Loan,Conventional,Cash
- Road surface type: Paved
Price history
| Date | Event | Price |
|---|---|---|
| 2/21/2024 | Pending sale | $390,000$121/sqft |
Source:  MLS of Southern Arizona #22313950 Report a problem MLS of Southern Arizona #22313950 Report a problem | ||
| 2/16/2024 | Sold | $390,000$121/sqft |
Source: MLS of Southern Arizona #22313950 Report a problem | ||
| 1/8/2024 | Contingent | $390,000$121/sqft |
Source: MLS of Southern Arizona #22313950 Report a problem | ||
| 12/28/2023 | Price change | $390,000-13.3%$121/sqft |
Source: MLS of Southern Arizona #22313950 Report a problem | ||
| 9/11/2023 | Price change | $450,000-7.2%$139/sqft |
Source: MLS of Southern Arizona #22313950 Report a problem | ||
| 7/24/2023 | Price change | $485,000-7.6%$150/sqft |
Source: MLS of Southern Arizona #22313950 Report a problem | ||
| 6/29/2023 | Listed for sale | $525,000+38.4%$162/sqft |
Source: MLS of Southern Arizona #22313950 Report a problem | ||
| 2/16/2006 | Sold | $379,431$117/sqft |
Source: Public Record Report a problem | ||
Public tax history
| Year | Property taxes | Tax assessment |
|---|---|---|
| 2026 | $3,458 +5% | $35,069 -2.5% |
| 2025 | $3,294 +6.7% | $35,952 +2% |
| 2024 | $3,088 +3.8% | $35,249 +21.9% |
| 2023 | $2,975 -0.2% | $28,911 +18.9% |
| 2022 | $2,982 +3.6% | $24,318 +6% |
| 2021 | $2,878 +3% | $22,947 +4.1% |
| 2020 | $2,794 | $22,040 -4.3% |
| 2019 | $2,794 +4.1% | $23,021 +42.1% |
| 2018 | $2,685 +6.5% | $16,204 |
| 2017 | $2,520 +1.6% | $16,204 +5% |
| 2016 | $2,481 +3% | $15,432 +5% |
| 2015 | $2,408 | $14,697 |
| 2014 | -- | -- |
| 2013 | -- | $153,414 |
| 2012 | -- | -- |
| 2011 | -- | -- |
| 2010 | -- | -- |
| 2009 | -- | -- |
| 2007 | -- | -- |
| 2006 | -- | -- |
| 2005 | -- | -- |
| 2004 | -- | -- |
| 2003 | -- | -- |
Find assessor info on the county website
Neighborhood: Valencia West
Nearby homes
- $469,0005 bd3 ba3.6k sqft8137 W Young Eagle Ct, Tucson, AZ 85757Off Market
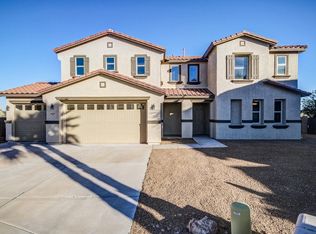
- $361,200-- bd2 ba2.1k sqft8148 W Booted Eagle Ct, Tucson, AZ 85757Off Market
- $388,0004 bd3 ba3.2k sqft8161 W Young Eagle Ct, Tucson, AZ 85757Off Market
- $475,0004 bd3 ba3.2k sqft8136 W Booted Eagle Ct, Tucson, AZ 85757For Sale

- $321,7004 bd2 ba2.1k sqft8160 W Booted Eagle Ct, Tucson, AZ 85757Off Market
- $324,2003 bd2 ba2.2k sqft8138 W Young Eagle Ct, Tucson, AZ 85757Off Market
- $320,9003 bd2 ba2.1k sqft8173 W Young Eagle Ct, Tucson, AZ 85757Off Market
- $370,8004 bd3 ba3.2k sqft8124 W Booted Eagle Ct, Tucson, AZ 85757Off Market
Nearby schools
GreatSchools rating
- 2/10Vesey Elementary SchoolGrades: PK-6Distance: 4 mi
- 3/10Valencia Middle SchoolGrades: 6-8Distance: 5.1 mi
- 5/10Cholla High Magnet SchoolGrades: 8-12Distance: 9 mi
Schools provided by the listing agent
- Elementary: Vesey
- Middle: Valencia
- High: Cholla
Source: MLS of Southern Arizona. This data may not be complete. We recommend contacting the local school district to confirm school assignments for this home.
Get a cash offer in 3 minutes
Find out how much your home could sell for in as little as 3 minutes with a no-obligation cash offer.
Estimated market value
$420,500
Get a cash offer in 3 minutes
Find out how much your home could sell for in as little as 3 minutes with a no-obligation cash offer.
Estimated market value
$420,500
- Arizona
- Pima County
- Tucson
- 85757
- Valencia West
- 8149 W Young Eagle Ct
Nearby cities
Nearby neighborhoods
Nearby zip codes
Other Tucson Topics
