This home is the perfect blend of space, comfort, and ultimate convenience. Unbeatable location with proximity to schools, local parks, water park, golf course, and everyday shopping. Priced to build instant equity, while bringing your finishing touches to make this home your own! Highly functional floor plan with spacious living areas and equally ample-sized bedrooms. Walk through the large kitchen and dining room onto the deck overlooking your own private oasis with an expansive, semi-shaded backyard designed for ultimate relaxation and entertainment. Plenty of room to grow in this spacious property with endless potential.
Coming soon 07/30
$354,999
815 10th St W, Hastings, MN 55033
4beds
2,175sqft
Single Family
Built in 1987
9,626 Square Feet Lot
$-- Zestimate®
$163/sqft
$-- HOA
What's special
- 8 days |
- 534 |
- 33 |
Zillow last checked:
Listing updated:
Listed by:
Crystal Wink 651-263-9465,
Legion Properties,
Melanie Lafferty 507-581-4615
Source: NorthstarMLS as distributed by MLS GRID,MLS#: 7109406
Facts & features
Interior
Bedrooms & bathrooms
- Bedrooms: 4
- Bathrooms: 2
- Full bathrooms: 1
- 3/4 bathrooms: 1
Bedroom
- Level: Main
- Area: 168 Square Feet
- Dimensions: 14x12
Bedroom 2
- Level: Main
Bedroom 3
- Level: Lower
- Area: 132 Square Feet
- Dimensions: 12x11
Bedroom 4
- Level: Lower
- Area: 132 Square Feet
- Dimensions: 12x11
Deck
- Level: Main
- Area: 144 Square Feet
- Dimensions: 12x12
Dining room
- Level: Main
- Area: 110 Square Feet
- Dimensions: 11x10
Family room
- Level: Lower
- Area: 500 Square Feet
- Dimensions: 25x20
Kitchen
- Level: Main
- Area: 132 Square Feet
- Dimensions: 11x12
Living room
- Level: Main
- Area: 308 Square Feet
- Dimensions: 22x14
Utility room
- Level: Lower
- Area: 100 Square Feet
- Dimensions: 10x10
Heating
- Forced Air
Cooling
- Central Air
Appliances
- Included: Chandelier, Dishwasher, Dryer, Gas Water Heater, Microwave, Water Softener Owned
- Laundry: Gas Dryer Hookup, Lower Level, Laundry Room, Sink, Washer Hookup
Features
- Basement: Finished,Full
- Has fireplace: No
Interior area
- Total structure area: 2,175
- Total interior livable area: 2,175 sqft
- Finished area above ground: 1,161
- Finished area below ground: 1,014
Property
Parking
- Total spaces: 2
- Parking features: Attached, Concrete
- Attached garage spaces: 2
Accessibility
- Accessibility features: None
Features
- Levels: Multi/Split
- Patio & porch: Deck
- Has private pool: Yes
- Pool features: Above Ground
- Fencing: Chain Link,Full
Lot
- Size: 9,626 Square Feet
- Features: Irregular Lot
Details
- Foundation area: 1161
- Parcel number: 191125017032
- Zoning description: Residential-Single Family
Construction
Type & style
- Home type: SingleFamily
- Property subtype: Single Family
Materials
- Concrete
Condition
- New construction: No
- Year built: 1987
Utilities & green energy
- Electric: 150 Amp Service
- Gas: Natural Gas
- Sewer: City Sewer/Connected
- Water: City Water/Connected
Community & HOA
Community
- Subdivision: Allisons Wm Add
HOA
- Has HOA: No
Location
- Region: Hastings
Financial & listing details
- Price per square foot: $163/sqft
- Tax assessed value: $347,400
- Annual tax amount: $4,372
- Date on market: 7/14/2026
Estimated market value
Not available
Estimated sales range
Not available
$2,510/mo
Price history
| Date | Event | Price |
|---|---|---|
| 4/22/2019 | Sold | $249,850-2%$115/sqft |
Source:  NorthstarMLS as distributed by MLS GRID #5139692 Report a problem NorthstarMLS as distributed by MLS GRID #5139692 Report a problem | ||
| 3/5/2019 | Pending sale | $255,000$117/sqft |
Source: Keller Williams Classic Realty #5139692 Report a problem | ||
| 2/23/2019 | Listed for sale | $255,000$117/sqft |
Source: Keller Williams Classic Realty #5139692 Report a problem | ||
| 2/23/2019 | Pending sale | $255,000$117/sqft |
Source: Keller Williams Classic Realty #5139692 Report a problem | ||
| 1/30/2019 | Listed for sale | $255,000+59.4%$117/sqft |
Source: Keller Williams Classic Realty #5139692 Report a problem | ||
| 12/17/2010 | Sold | $160,000$74/sqft |
Source:  Lake Superior Area Realtors as distributed by MLS GRID #1293689 Report a problem Lake Superior Area Realtors as distributed by MLS GRID #1293689 Report a problem | ||
Public tax history
| Year | Property taxes | Tax assessment |
|---|---|---|
| 2024 | $4,008 -0.8% | $347,400 -1.9% |
| 2023 | $4,042 +5% | $354,300 +1.9% |
| 2022 | $3,850 +13.2% | $347,700 +21.8% |
| 2021 | $3,400 +4.5% | $285,500 +9.8% |
| 2020 | $3,254 -1.6% | $260,112 -3.1% |
| 2019 | $3,308 | $268,300 +5.5% |
| 2018 | $3,308 +0.7% | $254,400 +13.7% |
| 2017 | $3,285 +11.8% | $223,700 +11% |
| 2016 | $2,939 +12.4% | $201,600 +16.4% |
| 2015 | $2,616 +2.4% | $173,239 +3.6% |
| 2014 | $2,553 +4.1% | $167,244 +18.7% |
| 2013 | $2,453 +873.6% | $140,866 |
| 2012 | $252 -90.7% | -- |
| 2011 | $2,703 -10.7% | -- |
| 2010 | $3,027 +0.7% | -- |
| 2009 | $3,007 -1.4% | -- |
| 2008 | $3,051 -1.8% | -- |
| 2007 | $3,107 +1.5% | -- |
| 2006 | $3,063 +15% | -- |
| 2004 | $2,663 +22.3% | -- |
| 2003 | $2,177 +1.4% | -- |
| 2002 | $2,147 +20.1% | -- |
| 2001 | $1,788 | -- |
Find assessor info on the county website
Monthly payment
Est. payment
Payment breakdown
Explore the cost of this home by adjusting the details. Changes won't be saved.Climate risks
Neighborhood: 55033
Getting around
51 / 100
Somewhat WalkableNearby schools
GreatSchools rating
- 5/10Hastings Middle SchoolGrades: 5-8Distance: 0.2 mi
- 9/10Hastings High SchoolGrades: 9-12Distance: 1.5 mi
- 8/10Pinecrest Elementary SchoolGrades: K-4Distance: 0.2 mi
- $187,0002 bd2 ba1.8k sqft821 10th St W, Hastings, MN 55033Sold
- $274,2002 bd1 ba1.1k sqft809 10th St W, Hastings, MN 55033Off Market
- $272,7003 bd2 ba2k sqft1017 Pine St, Hastings, MN 55033Off Market
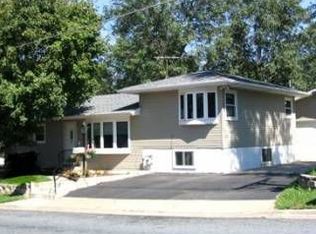
- $275,1003 bd2 ba972 sqft816 11th St W, Hastings, MN 55033Off Market
- $481,2002 bd-- ba4k sqft805 10th St W, Hastings, MN 55033Off Market
- $400,7003 bd1 ba1.3k sqft805 10th St W APT 1, Hastings, MN 55033Off Market
- $377,3002 bd1 ba1.3k sqft805 10th St W APT 2, Hastings, MN 55033Off Market
- $400,8002 bd1 ba800 sqft805 10th St W APT 3, Hastings, MN 55033Off Market
A local agent can set up tours, give advice and negotiate with sellers.
Similar homes
- $369,9004 bd2 ba1.4k sqft714 4th St W, Hastings, MN 55033For Sale
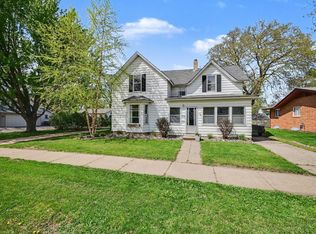
 MLS ID #7109465, Brandon Boyd, Trust Realty. NorthstarMLS as distributed by MLS GRID
 - $--5 bd3 ba2.6k sqft744 S Park Dr, Hastings, MN 55033Auction
 Auction.com 2
 - $350,0004 bd2 ba1.7k sqft9845 160th St E, Hastings, MN 55033For Sale
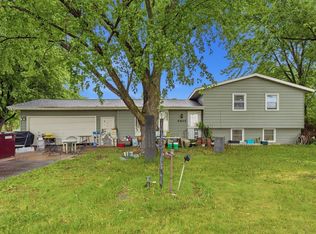 MLS ID #7095394, Mark G Mortensen, Counselor Realty, Inc. NorthstarMLS as distributed by MLS GRID
 - $419,9004 bd3 ba2.1k sqft832 Bailey St, Hastings, MN 55033For Sale
 MLS ID #7079466, Susan E. Bezdicek, Coldwell Banker Realty. NorthstarMLS as distributed by MLS GRID
 - $219,9004 bd2 ba1.3k sqft407 Tyler St, Hastings, MN 55033For SaleMLS ID #7109026, The Snyder Team, eXp Realty. NorthstarMLS as distributed by MLS GRID
- $269,9002 bd2 ba1.5k sqft501 3rd St W, Hastings, MN 55033For SaleMLS ID #7107848, Michelle Tjomsland, InMotion Realty. NorthstarMLS as distributed by MLS GRID
- $410,0004 bd2 ba1.6k sqft3635 Maher Ave, Hastings, MN 55033For SaleMLS ID #7092705, Michelle Tjomsland, InMotion Realty. NorthstarMLS as distributed by MLS GRID
- $385,0002 bd2 ba1.8k sqft1082 Riverwood Ct, Hastings, MN 55033For SaleMLS ID #7094541, Christy Lundby Hill, Edina Realty, Inc.. NorthstarMLS as distributed by MLS GRID
- $285,0003 bd1 ba1.1k sqft1211 3rd St E, Hastings, MN 55033For SaleMLS ID #7111711, Aimee Hanson, GRI, Real Broker, LLC. NorthstarMLS as distributed by MLS GRID
- $290,7005 bd3 ba3k sqft302 3rd St W, Hastings, MN 55033For SaleMLS ID #7077365, Daniel Pflugshaupt, Gallery of Homes. NorthstarMLS as distributed by MLS GRID
- $449,0004 bd3 ba2k sqft3563 Village Trl, Hastings, MN 55033For SaleMLS ID #7105455, Feng Nguyen, Keller Williams Select Realty. NorthstarMLS as distributed by MLS GRID
- $325,0003 bd2 ba1.7k sqft1010 Hampshire St, Prescott, WI 54021For SaleMLS ID #7108689, Adam Bast, Edina Realty, Inc.. NorthstarMLS as distributed by MLS GRID
- $321,5002 bd2 ba1.3k sqft1455 Pringle Ct, Hastings, MN 55033For SaleMLS ID #7054774, Vorwald Hill Real Estate Team, Edina Realty, Inc.. NorthstarMLS as distributed by MLS GRID
- $414,7964 bd3 ba2.4k sqft1725 14th Ct W, Hastings, MN 55033For SaleMLS ID #7089396, David J Pope, Fieldstone Real Estate Specialists. NorthstarMLS as distributed by MLS GRID
- $400,0003 bd3 ba2.6k sqft1023 Woodland Dr, Hastings, MN 55033For SaleMLS ID #7096859, Dana D. Schmidt, Coldwell Banker Realty. NorthstarMLS as distributed by MLS GRID
- $509,9994 bd3 ba2.5k sqft1840 Brittany Rd, Hastings, MN 55033For SaleMLS ID #7067924, Susan E. Bezdicek, Coldwell Banker Realty. NorthstarMLS as distributed by MLS GRID
- $249,9003 bd1 ba1.2k sqft911 5th St W, Hastings, MN 55033For SaleMLS ID #7105801, Nathan J. Kranz, Midwest Realty Network. NorthstarMLS as distributed by MLS GRID
- $179,9002 bd1 ba1.2k sqft626 6th St W, Hastings, MN 55033For SaleMLS ID #7107266, Brian J. Taurinskas, American Home Realty Co. NorthstarMLS as distributed by MLS GRID
- $394,9002 bd3 ba1.8k sqft1721 Carleton Dr, Hastings, MN 55033For SaleMLS ID #7091544, Lucas N. Siewert, Star Realty. NorthstarMLS as distributed by MLS GRID
- from $350,0003 bd2 ba1.6k sqftHeritage Plan, South Oaks 4th, Hastings, MN 55033New ConstructionGreg J Homes of Hastings, Inc.
