Seller kindly OFFERING UP TO $15,000 in credits toward renovations to the new buyer.
Cherished Legacy | First Time Ever on the Market
For the first time, this beloved brick home is ready to welcome a new family to make their own memories within its walls. With nearly 4,000 square feet of thoughtfully designed living space, this home has been loved and cared for by the same owner since it was built--a place where stories were shared, laughter echoed, and seasons were celebrated together.
Nestled on a corner lot in one of the most convenient locations in town, this property is just a short walk from schools, grocery stores, parks, the water park, and more--a true reflection of community and connection.
The exterior is a picture of warmth and care, surrounded by mature trees, established perennials, and sweet raspberry bushes that return year after year. A freshly painted fence wraps the property, while a double car heated garage offers both charm and comfort through every season.
Inside, the home blends timeless character with modern updates. The classic fold-out record player, 4-season porch, and spacious gathering areas speak to its rich history. It offers 5 generous bedrooms, including a primary suite, and 4 bathrooms, along with the convenience of main floor laundry. The kitchen is filled with custom cabinetry and exceptional storage, designed to bring people together. Appreciate the unique doors, light fixtures and convenient layout. The lower level features drain tile and fresh paint, creating a bright, inviting space.
Thoughtful updates reflect the care poured into this home: a new stamped apron concrete driveway, new roof, new downspouts, freshly painted siding, and a new sewer line.
This is more than just a house--it's a home with a heart. A place where a lifetime of love has lived, now ready to embrace its next chapter and new memories.
Sold
Price Unknown
815 14th St W, Williston, ND 58801
5beds
3,418sqft
Single Family Residence
Built in 1968
0.31 Acres Lot
$451,900 Zestimate®
$--/sqft
$3,876 Estimated rent
Home value
$451,900
$429,000 - $474,000
$3,876/mo
Zestimate® history
Owner options
List your home for rent
$3,876/mo
Rent Zestimate®
Find your next renter with Zillow Rental Manager. Plus, with online applications, you can quickly screen prospective tenants – for free.
$3,876/mo
Rent Zestimate®
Refinance and save
Refinancing to a lower rate could help reduce your monthly payments and save thousands over the life of the loan.
Explore your selling options
Work with a Zillow partner agent
Leverage their expertise and Zillow's premium Showcase listings to get your home seen by more buyers.
Get startedList with your own agent
Get your home in front of millions of buyers by listing it on Zillow.
Learn how to do itSell it yourself
Take full control of how buyers see your home on Zillow by listing For Sale by Owner (FSBO).
List your homeWhat's special
Double car heated garageBrick homeSpacious gathering areasMain floor laundryPrimary suiteNew roofFreshly painted fence
Zillow last checked:
Listing updated:
Listed by:
Kallie D Bratlien 701-770-7797,
REAL
Bought with:
Kallie D Bratlien, 10502
REAL
Source: Great North MLS,MLS#: 4027529
Facts & features
Interior
Bedrooms & bathrooms
- Bedrooms: 5
- Bathrooms: 4
- Full bathrooms: 1
- 3/4 bathrooms: 2
- 1/2 bathrooms: 1
Primary bedroom
- Level: Main
Bedroom 2
- Level: Main
Primary bathroom
- Level: Main
Bathroom 2
- Level: Main
Bathroom 3
- Level: Main
Bathroom 3
- Level: Main
Dining room
- Level: Main
Other
- Level: Main
Family room
- Level: Main
Kitchen
- Level: Main
Laundry
- Level: Main
Living room
- Level: Main
Sunroom
- Level: Main
Heating
- Fireplace(s), Natural Gas
Cooling
- Central Air
Appliances
- Included: Dryer, Electric Cooktop, Oven, Refrigerator, Washer
- Laundry: Main Level
Features
- Main Floor Bedroom, Pantry, Primary Bath
- Flooring: Carpet, Concrete, Linoleum
- Windows: Window Treatments
- Basement: Full,Storage Space,Sump Pump
- Number of fireplaces: 1
Interior area
- Total structure area: 3,418
- Total interior livable area: 3,418 sqft
- Finished area above ground: 1,933
- Finished area below ground: 1,485
Property
Parking
- Total spaces: 2
- Parking features: Heated Garage, Garage Faces Front, Double Driveway
- Garage spaces: 2
Features
- Patio & porch: Enclosed, Patio
- Exterior features: Rain Gutters
- Fencing: Wood,Brick
Lot
- Size: 0.31 Acres
- Dimensions: 129 x 105
- Features: Sprinklers In Rear, Sprinklers In Front, Corner Lot, Landscaped
Details
- Additional structures: Shed(s)
- Parcel number: 01308001873500
- Other equipment: Intercom
Construction
Type & style
- Home type: SingleFamily
- Architectural style: Ranch
- Property subtype: Single Family Residence
Materials
- Wood Siding
- Foundation: Concrete Perimeter
- Roof: Asphalt
Condition
- New construction: No
- Year built: 1968
Utilities & green energy
- Sewer: Public Sewer
- Water: Public
Community & HOA
Community
- Security: Smoke Detector(s)
Location
- Region: Williston
Financial & listing details
- Tax assessed value: $385,620
- Annual tax amount: $3,483
- Date on market: 9/4/2026
- Listing terms: VA Loan,USDA Loan,Cash,Conventional,FHA
Price history
| Date | Event | Price |
|---|---|---|
| 10/13/2026 | Sold | -- |
Source: Great North MLS #4027529 Report a problem | ||
| 10/2/2026 | Pending sale | $465,000$136/sqft |
Source: Great North MLS #4027529 Report a problem | ||
| 9/4/2026 | Listed for sale | $465,000-2.1%$136/sqft |
Source: Great North MLS #4027529 Report a problem | ||
| 9/1/2026 | Listing removed | $475,000$139/sqft |
Source: Great North MLS #4022266 Report a problem | ||
| 8/20/2026 | Listed for sale | $475,000$139/sqft |
Source: Great North MLS #4022266 Report a problem | ||
| 7/8/2026 | Pending sale | $475,000$139/sqft |
Source: Great North MLS #4022266 Report a problem | ||
| 6/17/2026 | Price change | $475,000-4%$139/sqft |
Source: Great North MLS #4022266 Report a problem | ||
| 5/9/2026 | Listed for sale | $495,000$145/sqft |
Source: Great North MLS #4022266 Report a problem | ||
| 3/27/2026 | Pending sale | $495,000$145/sqft |
Source: Great North MLS #4022266 Report a problem | ||
| 3/11/2026 | Price change | $495,000-5.7%$145/sqft |
Source: Great North MLS #4022266 Report a problem | ||
| 10/11/2025 | Listed for sale | $525,000$154/sqft |
Source: Great North MLS #4022266 Report a problem | ||
Public tax history
| Year | Property taxes | Tax assessment |
|---|---|---|
| 2025 | $1,790 -50.2% | $192,810 -8.5% |
| 2024 | $3,597 +10.1% | $210,780 +6.9% |
| 2023 | $3,266 +0.8% | $197,210 +3.5% |
| 2022 | $3,241 +2.6% | $190,470 +1.8% |
| 2021 | $3,159 -4.1% | $187,095 -0.5% |
| 2020 | $3,295 +14.8% | $188,050 +11.8% |
| 2019 | $2,871 +11% | $168,150 +11.5% |
| 2017 | $2,587 +1.1% | $150,750 -16.9% |
| 2016 | $2,559 | $181,300 +44.8% |
| 2012 | -- | $125,250 |
| 2011 | -- | $125,250 |
| 2010 | -- | -- |
Find assessor info on the county website
Neighborhood: 58801
Nearby homes
- $380,400-- bd-- ba-- sqft1308 9th Ave W, Williston, ND 58801Off Market
- $567,600-- bd-- ba-- sqft1315 W Jackson Pl, Williston, ND 58801Off Market
- $510,000-- bd-- ba-- sqft1309 W Jackson Pl, Williston, ND 58801Off Market
- $455,1005 bd2 ba3.1k sqft1317 9th Ave W, Williston, ND 58801Off Market
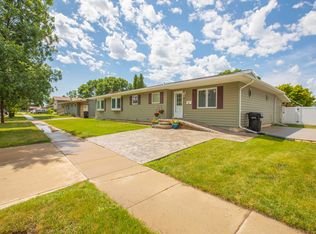
- $436,9003 bd2 ba2.6k sqft1313 9th Ave W, Williston, ND 58801Off Market
- $478,000-- bd-- ba-- sqft1302 9th Ave W, Williston, ND 58801Off Market
- $386,5003 bd2 ba-- sqft1402 9th Ave W, Williston, ND 58801Off Market
- $417,800-- bd-- ba-- sqft812 14th St W, Williston, ND 58801Off Market
Nearby schools
GreatSchools rating
- 4/10Wilkinson Elementary SchoolGrades: K-4Distance: 0.2 mi
- 3/10Williston Middle School Central CampusGrades: 5-8Distance: 0.3 mi
- 1/10Williston High SchoolGrades: 9-12Distance: 2.5 mi
- North Dakota
- Williams County
- Williston
- 58801
- 815 14th St W
