Skip main navigation
Sold
  • Listed by: COMPASS
    Bought with: Windermere Real Estate Midtown
    $985,000

    815 2nd Avenue N #A, Seattle, WA 98109

    3beds
    1,820sqft
    Townhouse
    Built in 2002
    1,550.74 Square Feet Lot
    $982,000 Zestimate®
    $541/sqft
    $5,000 Estimated rent

    Home value

    $982,000

    $913,000 - $1.06M

    $5,000/mo

    Zestimate® history
    Loading
    Loading...

    Owner options

    List your home for rent

    $5,000/mo

    Rent Zestimate®

    Find your next renter with Zillow Rental Manager. Plus, with online applications, you can quickly screen prospective tenants – for free.

    Learn more

    $5,000/mo

    Rent Zestimate®

    Refinance and save

    $5,930/mo

    Est. payment

    Refinancing to a lower rate could help reduce your monthly payments and save thousands over the life of the loan.

    See today's rates

    $5,930/mo

    Est. payment

    Explore your selling options

    Work with a Zillow partner agent

    Leverage their expertise and Zillow's premium Showcase listings to get your home seen by more buyers.

    Get started

    List with your own agent

    Get your home in front of millions of buyers by listing it on Zillow.

    Learn how to do it

    Sell it yourself

    Take full control of how buyers see your home on Zillow by listing For Sale by Owner (FSBO).

    List your home

    What's special

    Cozy gas fireplaceAttached one-car garageBeautiful hardwood floorsAbundant natural lightViews overlooking the gardenRadiant heat throughoutWalk-in closet
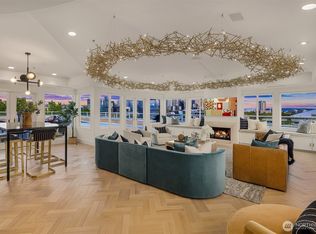
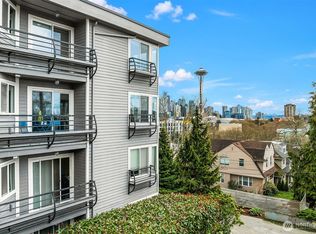
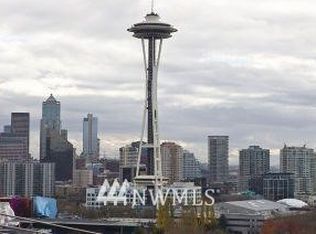
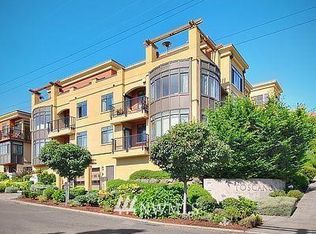
    Perfectly positioned in the heart of Lower Queen Anne at Aloha & 2nd Avenue North, this thoughtfully updated townhome offers comfort, style, and the ultimate setting for vibrant in-city living. Fresh interior paint, new carpet, and beautiful hardwood floors welcome you into a spacious living room with soaring ceilings, abundant natural light, and a cozy gas fireplace. The dining area flows seamlessly into a well-appointed kitchen featuring granite countertops, stainless steel appliances—including a new five-burner gas range and dishwasher—and views overlooking the garden. The primary suite is a peaceful retreat with views of City Scape, Cascade Mountains and a peek-a-boo of the Space Needle, a walk-in closet, and a fully tiled bath with dual vanities. A guest bedroom with vaulted ceilings overlooks the garden. On the lower level, a private guest suite offers sliding doors to the backyard patio, along with a three-quarter bath and convenient garage access. Above it all, the rooftop deck captures views of Elliott Bay and Lake Union—an unbeatable vantage point for watching the Space Needle’s New Year’s Eve fireworks or Lake Union’s Fourth of July celebration. Additional highlights include radiant heat throughout, surround sound, a security system, and an attached one-car garage.

    Zillow last checked:

    Listing updated:

    Listed by:

    Melissa Klinnert,

    COMPASS,

    Stephen Kennedy,

    COMPASS

    Bought with:

    Kimberly Johnson, 137370

    Windermere Real Estate Midtown

    Source: NWMLS as distributed by MLS GRID,MLS#: 2519851MLS Logo

    Facts & features

    Interior

    Bedrooms & bathrooms
    • Bedrooms: 3
    • Bathrooms: 3
    • Full bathrooms: 1
    • 3/4 bathrooms: 1
    • 1/2 bathrooms: 1
    • Main level bathrooms: 1
    Primary bedroom
    • Level: Second
    Bedroom
    • Level: Second
    Bedroom
    • Level: Lower
    Bathroom full
    • Level: Second
    Bathroom three quarter
    • Level: Lower
    Other
    • Level: Main
    Dining room
    • Level: Main
    Entry hall
    • Level: Lower
    Kitchen with eating space
    • Level: Main
    Living room
    • Level: Main
    Utility room
    • Level: Second
    Heating
    • Fireplace, Radiant, Electric, Natural Gas
    Cooling
    • None
    Appliances
    • Included: Dishwasher, Dryer, Microwave, Refrigerator, Stove(s)/Range(s), Washer, Dishwasher(s), Dryer(s), Microwave(s), Refrigerator(s), Washer(s), Water Heater: Gas, Water Heater Location: Garage
    Features
    • Bath Off Primary, Dining Room
    • Flooring: Ceramic Tile, Hardwood, Carpet
    • Windows: Dbl Pane/Storm Window
    • Basement: None
    • Number of fireplaces: 1
    • Fireplace features: Gas, Main Level: 1, Fireplace
    Interior area
    • Total structure area: 1,820
    • Total interior livable area: 1,820 sqft

    Property

    Parking
    • Total spaces: 1
    • Parking features: Attached Garage
    • Has attached garage: Yes
    • Covered spaces: 1
    Features
    • Levels: Multi/Split
    • Entry location: Lower
    • Patio & porch: Bath Off Primary, Dbl Pane/Storm Window, Dining Room, Fireplace, Vaulted Ceiling(s), Walk-In Closet(s), Water Heater
    • Has view: Yes
    • View description: City, Lake, Mountain(s)
    • Has water view: Yes
    • Water view: Lake
    Lot
    • Size: 1,550 sqft
    • Features: Paved, Sidewalk, Cable TV, Fenced-Fully, Gas Available, High Speed Internet, Rooftop Deck
    • Topography: Level
    Details
    • Parcel number: 5457300697
    • Zoning description: Jurisdiction: City
    • Special conditions: Standard

    Construction

    Type & style
    • Home type: Townhouse
    • Architectural style: Craftsman,Townhouse
    • Property subtype: Townhouse
    Materials
    • Wood Siding
    • Foundation: Poured Concrete
    • Roof: Composition,Flat
    Condition
    • Very Good
    • Year built: 2002
    • Major remodel year: 2002

    Utilities & green energy

    • Electric: Company: Seattle City Light
    • Sewer: Sewer Connected, Company: Seattle
    • Water: Public, Company: Seattle
    • Utilities for property: Xfinity, Xfinity

    Community & neighborhood

    Location
    • Region: Seattle
    • Subdivision: Queen Anne

    Other

    Other facts
    • Listing terms: Conventional,FHA,VA Loan
    • Cumulative days on market: 76 days

    Price history

    DateEventPrice
    6/5/2026Sold$985,000-1%$541/sqft
    Source: NWMLS as distributed by MLS GRID #2519851 Report a problem
    5/23/2026Pending sale$995,000$547/sqft
    Source: NWMLS as distributed by MLS GRID #2519851 Report a problem
    5/7/2026Listed for sale$995,000+105.2%$547/sqft
    Source: NWMLS as distributed by MLS GRID #2519851 Report a problem
    5/1/2003Sold$485,000$266/sqft
    Source: Public Record Report a problem

    Public tax history

    YearProperty taxesTax assessment
    2025$10,256 +6.8%$1,008,000 -0.9%
    2024$9,605 +8.3%$1,017,000 +6.8%
    2023$8,867 +3.1%$952,000 -7.6%
    2022$8,597 -5.7%$1,030,000 +2.2%
    2021$9,122 +2.1%$1,008,000 +7.6%
    2020$8,937 -9.5%$937,000 -10.6%
    2019$9,873 +23.8%$1,048,000 +11.5%
    2018$7,973 +0.3%$940,000 +15.6%
    2017$7,946 +47.3%$813,000 +8.1%
    2016$5,396 $752,000 +12.2%
    2015$5,396 $670,000 +19.9%
    2014$5,396 $559,000 +6.5%
    2013$5,396 $525,000 +3.8%
    2012-- $506,000 -10.6%
    2011-- $566,000 +6.4%
    2010-- $532,000
    2009-- $532,000 +1.5%
    2007-- $524,000 +7.4%
    2006-- $488,000
    2005-- $488,000

    Find assessor info on the county website

    Neighborhood: Lower Queen Anne

    Nearby schools

    GreatSchools rating
    Get a cash offer in 3 minutes
    Find out how much your home could sell for in as little as 3 minutes with a no-obligation cash offer.
    Estimated market value
    $982,000
    Get a cash offer in 3 minutes
    Find out how much your home could sell for in as little as 3 minutes with a no-obligation cash offer.
    Estimated market value
    $982,000