A CUSTOM PIECE OF ART! Charming Cape Cod inspired, one-of-a-kind home. This home has been filled w/ love since it was built! Light & bright great room w/ soaring vaulted ceilings in the kitchen. Custom tile work by well-known local artist are thoughtfully places in several rooms. Loads of built-in bookshelves, nooks and crannies. Spacious family room w/ floor to ceiling windows on 2 walls. Guest room that people won't want to leave & a very custom guest bath. Upstairs is all primary suite, built in bookshelves, walk-in closet & dreamy 5-piece bathroom. The glass door garage has been used as an indoor/outdoor sitting area & play area. Don't miss the storybook Sea-Shed in the back!! So much to see and only STEPS TO THE BEACH!
Sold
Listed by: RealtyONEGroup Discovery Coast • Cindi Pellerin
Bought with: COMPASS
$588,000
815 318th Place, Ocean Park, WA 98640
2beds
2,038sqft
Single Family Residence
Built in 2009
7,405 Square Feet Lot
$509,200 Zestimate®
$289/sqft
$2,571 Estimated rent
Home value
$509,200
$479,000 - $535,000
$2,571/mo
Zestimate® history
Owner options
List your home for rent
$2,571/mo
Rent Zestimate®
Find your next renter with Zillow Rental Manager. Plus, with online applications, you can quickly screen prospective tenants – for free.
$2,571/mo
Rent Zestimate®
Refinance and save
$4,280/mo
Est. payment
Refinancing to a lower rate could help reduce your monthly payments and save thousands over the life of the loan.
$4,280/mo
Est. payment
Explore your selling options
Work with a Zillow partner agent
Leverage their expertise and Zillow's premium Showcase listings to get your home seen by more buyers.
Get startedList with your own agent
Get your home in front of millions of buyers by listing it on Zillow.
Learn how to do itSell it yourself
Take full control of how buyers see your home on Zillow by listing For Sale by Owner (FSBO).
List your homeWhat's special
Soaring vaulted ceilingsWalk-in closetBuilt in bookshelvesSpacious family roomGlass door garagePrimary suiteCustom tile work
Zillow last checked:
Listing updated:
Listed by:
Cindi Pellerin,
RealtyONEGroup Discovery Coast
Bought with:
Connie Sorensen, 23593
COMPASS
Source: NWMLS as distributed by MLS GRID,MLS#: 2175310
Facts & features
Interior
Bedrooms & bathrooms
- Bedrooms: 2
- Bathrooms: 2
- Full bathrooms: 2
- Main level bathrooms: 2
- Main level bedrooms: 1
Heating
- Fireplace, Forced Air, Wall Unit(s), Electric, Propane
Cooling
- None
Appliances
- Included: Dishwashers_, Dryer(s), Microwaves_, Refrigerators_, StovesRanges_, Washer(s), Dishwasher(s), Microwave(s), Refrigerator(s), Stove(s)/Range(s), Water Heater: Electric, Water Heater Location: Laundry
Features
- Bath Off Primary, Ceiling Fan(s)
- Flooring: Ceramic Tile, Hardwood
- Windows: Double Pane/Storm Window, Skylight(s)
- Basement: None
- Number of fireplaces: 1
- Fireplace features: Gas, Main Level: 1, Fireplace
Interior area
- Total structure area: 2,038
- Total interior livable area: 2,038 sqft
Property
Parking
- Total spaces: 2
- Parking features: Attached Garage, Off Street
- Attached garage spaces: 2
Features
- Entry location: Main
- Patio & porch: Ceramic Tile, Hardwood, Bath Off Primary, Ceiling Fan(s), Double Pane/Storm Window, Jetted Tub, Security System, Skylight(s), Vaulted Ceiling(s), Walk-In Pantry, Wired for Generator, Fireplace, Water Heater
- Spa features: Bath
- Has view: Yes
- View description: Territorial
Lot
- Size: 7,405 Square Feet
- Dimensions: appro x 41 x 71 x 157 x 145
- Features: Cul-De-Sac, Dead End Street, Paved, Secluded, Deck, Outbuildings, Patio, Propane
- Topography: Level
- Residential vegetation: Garden Space
Details
- Parcel number: 77006002013
- Zoning description: R-1,Jurisdiction: County
- Special conditions: Standard
- Other equipment: Leased Equipment: Propane Tank - Active Enterprise, Wired for Generator
Construction
Type & style
- Home type: SingleFamily
- Architectural style: Cape Cod,1 1/2 Story
- Property subtype: Single Family Residence
Materials
- Wood Products
- Foundation: Poured Concrete
- Roof: Composition
Condition
- Year built: 2009
- Major remodel year: 2009
Utilities & green energy
- Electric: Company: PUD #2
- Sewer: Septic Tank, Company: Septic System
- Water: Community, Company: Surfside HOA
Community & HOA
Community
- Features: CCRs, Golf, Park, Playground, Trail(s)
- Security: Security System
- Subdivision: Surfside
HOA
- HOA fee: $680 annually
- HOA phone: 360-665-4171
Location
- Region: Ocean Park
Financial & listing details
- Price per square foot: $289/sqft
- Tax assessed value: $477,300
- Annual tax amount: $3,632
- Date on market: 1/12/2024
- Cumulative days on market: 922 days
- Listing terms: Conventional,FHA,USDA Loan,VA Loan
- Inclusions: Dishwashers, Dryers, Microwaves, Refrigerators, StovesRanges, Washers, LeasedEquipment
Price history
| Date | Event | Price |
|---|---|---|
| 6/14/2024 | Sold | $588,000+11%$289/sqft |
Source:  NWMLS as distributed by MLS GRID #2175310 Report a problem NWMLS as distributed by MLS GRID #2175310 Report a problem | ||
| 4/1/2024 | Pending sale | $529,950$260/sqft |
Source: NWMLS as distributed by MLS GRID #2175310 Report a problem | ||
| 3/16/2024 | Price change | $529,950-3.5%$260/sqft |
Source: NWMLS as distributed by MLS GRID #2175310 Report a problem | ||
| 2/12/2024 | Price change | $549,000-2%$269/sqft |
Source: NWMLS as distributed by MLS GRID #2175310 Report a problem | ||
| 10/30/2023 | Listed for sale | $560,000+115.4%$275/sqft |
Source: NWMLS as distributed by MLS GRID #2175310 Report a problem | ||
| 8/31/2015 | Sold | $260,000$128/sqft |
Source: NWMLS as distributed by MLS GRID #807190 Report a problem | ||
Public tax history
| Year | Property taxes | Tax assessment |
|---|---|---|
| 2024 | $3,566 +3.9% | $477,300 |
| 2023 | $3,432 -5.5% | $477,300 +33.5% |
| 2022 | $3,632 -6.3% | $357,600 +6.3% |
| 2021 | $3,875 -2.2% | $336,500 +8.8% |
| 2020 | $3,962 +0.8% | $309,200 +15.5% |
| 2019 | $3,932 +14.7% | $267,800 +19% |
| 2018 | $3,427 -5.4% | $225,100 |
| 2017 | $3,621 +15.5% | $225,100 +12.4% |
| 2015 | $3,135 +12.6% | $200,300 +4.3% |
| 2014 | $2,783 +128.8% | $192,000 -4.1% |
| 2012 | $1,216 | $200,300 -4.4% |
| 2011 | -- | $209,500 -10% |
| 2010 | -- | $232,700 |
| 2009 | -- | $232,700 +1872% |
| 2008 | -- | $11,800 |
Find assessor info on the county website
Neighborhood: 98640
Nearby homes
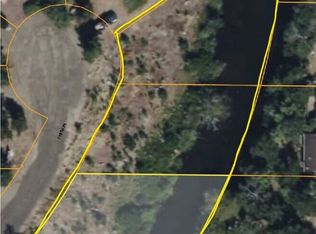
- $129,0000.559 Acres806 318th Pl, Ocean Park, WA 98640Lot/Land
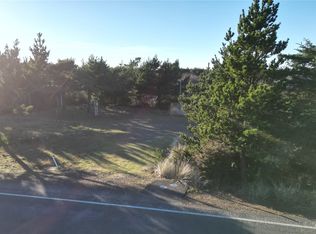
- $129,0008,276.4 Square Feet31911 I St, Ocean Park, WA 98640Lot/Land
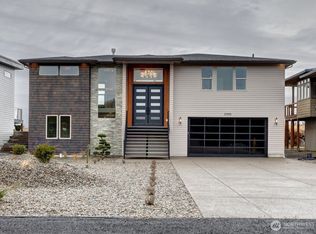
- $785,0003 bd3 ba2.4k sqft31905 G St, Ocean Park, WA 98640Sold
- $--0.331 Acres32106-32112 G Pl, Ocean Park, WA 98640Off Market

- $725,0002 bd3 ba3.2k sqft31718 G St, Ocean Park, WA 98640Sold
- $343,0003 bd2 ba1.2k sqft31904 I St, Ocean Park, WA 98640New Construction
- $350,0002 bd2 ba1.4k sqft31900 I St, Ocean Park, WA 98640Sold
- $49,0006,098.4 Square Feet31802 H Pl, Ocean Park, WA 98640Lot/Land
Nearby schools
GreatSchools rating
- 4/10Ocean Park Elementary SchoolGrades: 3-5Distance: 3.1 mi
- 3/10Hilltop SchoolGrades: 6-8Distance: 15.4 mi
- 5/10Ilwaco Sr High SchoolGrades: 9-12Distance: 15.2 mi
Schools provided by the listing agent
- Middle: Ilwaco Jnr High
- High: Ilwaco Snr High
Source: NWMLS as distributed by MLS GRID. This data may not be complete. We recommend contacting the local school district to confirm school assignments for this home.


Get pre-qualified for a loan
At Zillow Home Loans, we can pre-qualify you in as little as 5 minutes with no impact to your credit score.An equal housing lender. NMLS #10287.
- Washington
- Pacific County
- Ocean Park
- 98640
- 815 318th Place
Nearby cities
Nearby zip codes
Other Ocean Park Topics
