Welcome to this lovely 3-bedroom brick ranch that feels inviting the moment you walk in. The bright and comfortable living room opens into the dining space, making it easy to enjoy time with family and friends. The kitchen offers plenty of room to cook and gather, while the three bedrooms provide a cozy place to unwind at the end of the day. The lower level adds extra space for storage, hobbies, or even finishing to suit your needs. An attached 1-car garage makes everyday living convenient, and the backyard is perfect for relaxing outdoors, gardening, or hosting get-togethers. With shopping, dining, and highway access just minutes away, this home combines comfort with convenience. Come see it for yourself—you may just find it’s the perfect fit.
Closed
$180,000
815 34th St NW, Canton, OH 44709
3beds
1,337sqft
Single Family Residence
Built in 1956
8,929 Square Feet Lot
$197,800 Zestimate®
$135/sqft
$1,518 Estimated rent
Home value
$197,800
$176,000 - $216,000
$1,518/mo
Zestimate® history
Owner options
List your home for rent
$1,518/mo
Rent Zestimate®
Find your next renter with Zillow Rental Manager. Plus, with online applications, you can quickly screen prospective tenants – for free.
$1,518/mo
Rent Zestimate®
Refinance and save
$1,237/mo
Est. payment
Refinancing to a lower rate could help reduce your monthly payments and save thousands over the life of the loan.
$1,237/mo
Est. payment
Explore your selling options
Work with a Zillow partner agent
Leverage their expertise and Zillow's premium Showcase listings to get your home seen by more buyers.
Get startedList with your own agent
Get your home in front of millions of buyers by listing it on Zillow.
Learn how to do itSell it yourself
Take full control of how buyers see your home on Zillow by listing For Sale by Owner (FSBO).
List your homeWhat's special
Hosting get-togethersExtra space for storagePerfect for relaxing outdoors
Zillow last checked:
Listing updated:
Listed by:
Patrick R Riley 330-867-4266 crr.realestate@gmail.com,
Century 21 Carolyn Riley RL. Est. Srvcs, Inc.,
Ryan Curtis 330-687-0573,
Century 21 Carolyn Riley RL. Est. Srvcs, Inc.
Bought with:
Theresa Allen, 403001
Cutler Real Estate
Rhonda S Albaugh, 2008001757
Cutler Real Estate
Source: MLS Now,MLS#: 5150745 Originating MLS: Akron Cleveland Association of REALTORS
Originating MLS: Akron Cleveland Association of REALTORSFacts & features
Interior
Bedrooms & bathrooms
- Bedrooms: 3
- Bathrooms: 2
- Full bathrooms: 2
- Main level bathrooms: 2
- Main level bedrooms: 3
Bedroom
- Description: Flooring: Hardwood
- Level: First
- Dimensions: 13 x 11
Bedroom
- Description: Flooring: Hardwood
- Level: First
- Dimensions: 13 x 10
Bedroom
- Description: Flooring: Hardwood
- Level: First
- Dimensions: 13 x 10
Bonus room
- Level: Lower
- Dimensions: 12 x 9
Kitchen
- Level: First
- Dimensions: 16 x 12
Living room
- Description: Flooring: Hardwood
- Level: First
- Dimensions: 19 x 16
Other
- Description: Flooring: Ceramic Tile
- Level: First
- Dimensions: 7 x 5
Heating
- Forced Air, Gas
Cooling
- Ceiling Fan(s)
Features
- Basement: Full,Partially Finished
- Number of fireplaces: 2
Interior area
- Total structure area: 1,337
- Total interior livable area: 1,337 sqft
- Finished area above ground: 1,337
Property
Parking
- Total spaces: 1
- Parking features: Attached, Garage
- Attached garage spaces: 1
Features
- Levels: One
- Stories: 1
Lot
- Size: 8,929 Square Feet
Details
- Parcel number: 00301859
Construction
Type & style
- Home type: SingleFamily
- Architectural style: Ranch
- Property subtype: Single Family Residence
Materials
- Brick
- Roof: Asphalt,Fiberglass
Condition
- Year built: 1956
Utilities & green energy
- Sewer: Public Sewer
- Water: Public
Community & HOA
Community
- Subdivision: North Market Heights Allotment 10
HOA
- Has HOA: No
Location
- Region: Canton
Financial & listing details
- Price per square foot: $135/sqft
- Tax assessed value: $144,900
- Annual tax amount: $1,272
- Date on market: 8/22/2025
- Cumulative days on market: 94 days
- Listing terms: Cash,Conventional
Price history
| Date | Event | Price |
|---|---|---|
| 11/24/2025 | Sold | $180,000-10%$135/sqft |
Source:  MLS Now #5150745 Report a problem MLS Now #5150745 Report a problem | ||
| 11/6/2025 | Contingent | $199,900$150/sqft |
Source: MLS Now #5150745 Report a problem | ||
| 10/22/2025 | Price change | $199,900-2.4%$150/sqft |
Source: MLS Now #5150745 Report a problem | ||
| 10/8/2025 | Price change | $204,900-2.4%$153/sqft |
Source: MLS Now #5150745 Report a problem | ||
| 10/1/2025 | Price change | $209,900-2.3%$157/sqft |
Source: MLS Now #5150745 Report a problem | ||
| 9/26/2025 | Price change | $214,900-2.3%$161/sqft |
Source: MLS Now #5150745 Report a problem | ||
| 8/22/2025 | Listed for sale | $219,900+144.3%$164/sqft |
Source: MLS Now #5150745 Report a problem | ||
| 6/20/2025 | Sold | $90,000$67/sqft |
Source: Public Record Report a problem | ||
Public tax history
| Year | Property taxes | Tax assessment |
|---|---|---|
| 2024 | $1,272 -1.2% | $50,720 +19.3% |
| 2023 | $1,287 -1.8% | $42,530 |
| 2022 | $1,311 -0.4% | $42,530 |
| 2021 | $1,316 +12.8% | $42,530 +18.5% |
| 2020 | $1,167 | $35,880 |
| 2019 | $1,167 | $35,880 |
| 2018 | $1,167 +3.2% | $35,880 +8.8% |
| 2017 | $1,131 -0.1% | $32,980 |
| 2016 | $1,132 +0% | $32,980 |
| 2015 | $1,132 | $32,980 +0.3% |
| 2014 | $1,132 +90.6% | $32,870 |
| 2013 | $594 | $32,870 |
| 2012 | -- | $32,870 -4.8% |
| 2011 | -- | $34,520 -0.4% |
| 2010 | -- | $34,660 |
| 2009 | $1,087 +15.8% | -- |
| 2008 | $939 -1.1% | -- |
| 2007 | $949 -11% | -- |
| 2005 | $1,066 -2.8% | -- |
| 2004 | $1,097 +1.5% | -- |
| 2003 | $1,081 -5.6% | -- |
| 2002 | $1,145 +14.2% | -- |
| 2001 | $1,003 -2.3% | -- |
| 2000 | $1,027 | -- |
Find assessor info on the county website
Neighborhood: Edgefield
Nearby homes
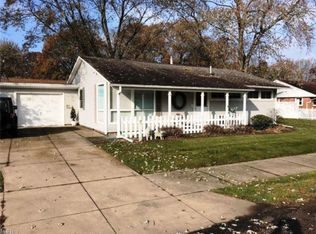
- $177,8003 bd2 ba1.1k sqft811 34th St NW, Canton, OH 44709Off Market
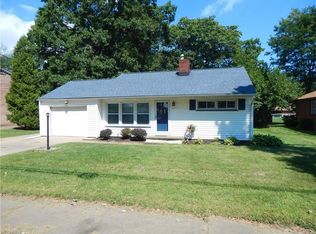
- $163,4002 bd1 ba780 sqft823 34th St NW, Canton, OH 44709Off Market
- $167,9003 bd1 ba1k sqft3415 Norman Ave NW, Canton, OH 44709Off Market
- $150,5002 bd2 ba1k sqft834 34th St NW UNIT 1-7, Canton, OH 44709Off Market

- $211,8004 bd3 ba1.1k sqft3423 Norman Ave NW, Canton, OH 44709Off Market
- $400-- bd-- ba-- sqft34TH Stratham Cir NW, Canton, OH 44709Off Market
- $3,400-- bd-- ba-- sqft34th St NW, Canton, OH 44709Off Market
- $13,300-- bd-- ba-- sqft34TH Stratham Cir NW, Canton, OH 44714Off Market
Nearby schools
GreatSchools rating
- 8/10Glenwood Middle SchoolGrades: 5-6Distance: 0.8 mi
- 6/10Oakwood Junior High SchoolGrades: 7-8Distance: 2.8 mi
- 5/10GlenOak High SchoolGrades: 9-12Distance: 2.8 mi
Schools provided by the listing agent
- District: Plain LSD - 7615
Source: MLS Now. This data may not be complete. We recommend contacting the local school district to confirm school assignments for this home.
Get a cash offer in 3 minutes
Find out how much your home could sell for in as little as 3 minutes with a no-obligation cash offer.
Estimated market value
$197,800
Get a cash offer in 3 minutes
Find out how much your home could sell for in as little as 3 minutes with a no-obligation cash offer.
Estimated market value
$197,800
- Ohio
- Stark County
- Canton
- 44709
- Edgefield
- 815 34th St NW
Nearby cities
Nearby neighborhoods
Nearby zip codes
Other Canton Topics
