Walkable to Broadway/Downtown and enjoy all of Germantown - Welcome to District Lofts!! This home is within steps to First Horizon Park of the Nashville Sounds and nearby restaurants too. All brick townhome is a must see! This end unit has three bedrooms that ALL have en-suite bathrooms; half bath on the middle level with kitchen, dining, and living room space. There are three balconies along with hardwood floors, lots of natural light, updated bathrooms, granite countertops, attached 2-car garage, extra storage under staircase, rooftop with amazing downtown views, Capital, and Nissan Stadium! *STR Options with HOA restrictions* - Monthly Rental options too!! (Upgrades/Repairs: Primary Bathroom Renovated: 2012, 3rd Floor Rear Balcony Doors Replaced: 2014, HVAC Replaced: 2018/2019, Hot Water Tank upgraded to 80 gal. and replaced: 2020,Front Balcony Door/Windows Replaced: 2021,Ground Floor Bath Renovated: 2023,Replaced Partial Rooftop Tiles: 2023) Seller is open to paint allowance.
Closed
$799,900
815 3rd Ave N, Nashville, TN 37201
3beds
1,572sqft
Townhouse, Residential, Condominium
Built in 2008
871 Square Feet Lot
$763,500 Zestimate®
$509/sqft
$3,827 Estimated rent
Home value
$763,500
$718,000 - $802,000
$3,827/mo
Zestimate® history
Owner options
List your home for rent
$3,827/mo
Rent Zestimate®
Find your next renter with Zillow Rental Manager. Plus, with online applications, you can quickly screen prospective tenants – for free.
$3,827/mo
Rent Zestimate®
Refinance and save
$5,118/mo
Est. payment
Refinancing to a lower rate could help reduce your monthly payments and save thousands over the life of the loan.
$5,118/mo
Est. payment
Explore your selling options
Work with a Zillow partner agent
Leverage their expertise and Zillow's premium Showcase listings to get your home seen by more buyers.
Get startedList with your own agent
Get your home in front of millions of buyers by listing it on Zillow.
Learn how to do itSell it yourself
Take full control of how buyers see your home on Zillow by listing For Sale by Owner (FSBO).
List your homeWhat's special
Zillow last checked:
Listing updated:
Listed by:
Samantha Aaron 276-340-7797,
Keller Williams Realty
Bought with:
Samantha Aaron, 352431
Keller Williams Realty
Source: RealTracs MLS as distributed by MLS GRID,MLS#: 2633851
Facts & features
Interior
Bedrooms & bathrooms
- Bedrooms: 3
- Bathrooms: 4
- Full bathrooms: 3
- 1/2 bathrooms: 1
- Main level bedrooms: 1
Bedroom 1
- Features: Walk-In Closet(s)
- Level: Walk-In Closet(s)
- Area: 182 Square Feet
- Dimensions: 14x13
Bedroom 2
- Area: 165 Square Feet
- Dimensions: 15x11
Bedroom 3
- Area: 99 Square Feet
- Dimensions: 11x9
Kitchen
- Features: Pantry
- Level: Pantry
Living room
- Area: 399 Square Feet
- Dimensions: 21x19
Heating
- Central, Electric
Cooling
- Central Air, Electric
Appliances
- Included: Dishwasher, Disposal, Dryer, Microwave, Refrigerator, Washer, Electric Oven, Electric Range
- Laundry: Electric Dryer Hookup, Washer Hookup
Features
- Ceiling Fan(s), Pantry, Smart Thermostat, Walk-In Closet(s)
- Flooring: Concrete, Wood, Tile
- Has fireplace: No
- Common walls with other units/homes: End Unit
Interior area
- Total structure area: 1,572
- Total interior livable area: 1,572 sqft
- Finished area above ground: 1,572
Property
Parking
- Total spaces: 2
- Parking features: Garage Door Opener, Garage Faces Rear, On Street
- Attached garage spaces: 2
- Has uncovered spaces: Yes
Features
- Levels: One
- Stories: 3
- Exterior features: Balcony
- Has view: Yes
- View description: City
Lot
- Size: 871 Square Feet
Details
- Parcel number: 082130E13200CO
- Special conditions: Standard
Construction
Type & style
- Home type: Townhouse
- Property subtype: Townhouse, Residential, Condominium
- Attached to another structure: Yes
Materials
- Brick
Condition
- New construction: No
- Year built: 2008
Utilities & green energy
- Sewer: Public Sewer
- Water: Public
- Utilities for property: Electricity Available, Water Available
Community & HOA
Community
- Security: Fire Sprinkler System, Security System, Smoke Detector(s)
- Subdivision: District Lofts
HOA
- Has HOA: Yes
- Services included: Maintenance Grounds, Insurance
- HOA fee: $380 monthly
Location
- Region: Nashville
Financial & listing details
- Price per square foot: $509/sqft
- Tax assessed value: $796,800
- Annual tax amount: $4,206
- Date on market: 3/22/2024
- Electric utility on property: Yes
Price history
| Date | Event | Price |
|---|---|---|
| 7/17/2024 | Sold | $799,900+0.1%$509/sqft |
Source:  RealTracs MLS as distributed by MLS GRID #2633851 Report a problem RealTracs MLS as distributed by MLS GRID #2633851 Report a problem | ||
| 6/28/2024 | Pending sale | $799,000$508/sqft |
Source: RealTracs MLS as distributed by MLS GRID #2633851 Report a problem | ||
| 4/17/2024 | Price change | $799,000-3.6%$508/sqft |
Source: RealTracs MLS as distributed by MLS GRID #2633851 Report a problem | ||
| 3/22/2024 | Listed for sale | $829,000-2.5%$527/sqft |
Source: RealTracs MLS as distributed by MLS GRID #2633851 Report a problem | ||
| 3/22/2024 | Listing removed | -- |
Source: RealTracs MLS as distributed by MLS GRID #2616718 Report a problem | ||
| 2/15/2024 | Listed for sale | $850,000+177.8%$541/sqft |
Source: RealTracs MLS as distributed by MLS GRID #2616718 Report a problem | ||
| 5/26/2010 | Sold | $306,000-6.3%$195/sqft |
Source: Public Record Report a problem | ||
| 2/28/2008 | Sold | $326,506$208/sqft |
Source: Public Record Report a problem | ||
Public tax history
| Year | Property taxes | Tax assessment |
|---|---|---|
| 2025 | $8,969 +113.2% | $318,720 +146.6% |
| 2024 | $4,206 | $129,250 |
| 2023 | $4,206 | $129,250 |
| 2022 | $4,206 -1% | $129,250 |
| 2021 | $4,250 -11.7% | $129,250 +13.4% |
| 2020 | $4,813 +33.8% | $114,025 |
| 2019 | $3,597 | $114,025 |
| 2018 | $3,597 +0% | $114,025 |
| 2017 | $3,597 | $114,025 +73.2% |
| 2016 | $3,597 +21% | $65,825 |
| 2015 | $2,973 | $65,825 |
| 2014 | $2,973 | $65,825 |
| 2013 | -- | $65,825 -11.8% |
| 2012 | -- | $74,625 |
| 2011 | -- | $74,625 |
| 2010 | -- | $74,625 |
| 2009 | -- | $74,625 |
Find assessor info on the county website
Neighborhood: 37201
Nearby homes
- $701,7003 bd4 ba1.5k sqft811 3rd Ave N, Nashville, TN 37201Off Market
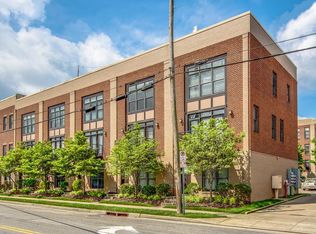
- $684,7003 bd4 ba1.5k sqft809 3rd Ave N, Nashville, TN 37201Off Market
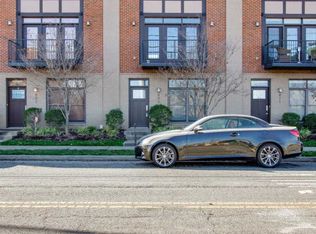
- $384,5001 bd1 ba910 sqft817 3rd Ave N #215, Nashville, TN 37201Off Market

- $725,1003 bd3 ba1.5k sqft819 3rd Ave N, Nashville, TN 37201Off Market
- $476,3003 bd3 ba1.5k sqft807 3rd Ave N #TH9, Nashville, TN 37201Off Market
- $779,0003 bd4 ba1.5k sqft807 3rd Ave N, Nashville, TN 37201Sold
- $725,3003 bd3 ba1.5k sqft821 3rd Ave N, Nashville, TN 37201Off Market
- $696,0003 bd4 ba1.5k sqft805 3rd Ave N, Nashville, TN 37201Off Market
Nearby schools
GreatSchools rating
- 5/10Jones ElementaryGrades: PK-5Distance: 1.3 mi
- 4/10John Early Paideia Middle MagnetGrades: 6-8Distance: 1.7 mi
- 4/10Pearl Cohn Magnet High SchoolGrades: 9-12Distance: 1.9 mi
Schools provided by the listing agent
- Elementary: Jones Paideia Magnet
- Middle: John Early Paideia Magnet
- High: Pearl Cohn Magnet High School
Source: RealTracs MLS as distributed by MLS GRID. This data may not be complete. We recommend contacting the local school district to confirm school assignments for this home.
Get a cash offer in 3 minutes
Find out how much your home could sell for in as little as 3 minutes with a no-obligation cash offer.
Estimated market value
$763,500
Get a cash offer in 3 minutes
Find out how much your home could sell for in as little as 3 minutes with a no-obligation cash offer.
Estimated market value
$763,500
- Tennessee
- Davidson County
- Nashville
- 37201
- 815 3rd Ave N
Nearby cities
Nearby neighborhoods
Nearby zip codes
Other Nashville Topics
