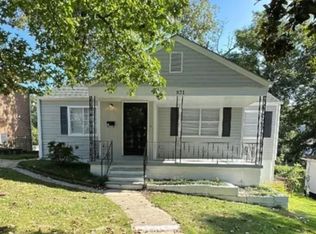
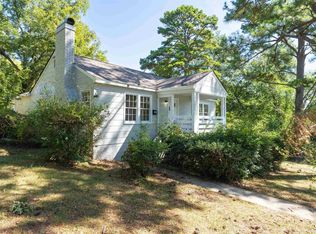
Completely Updated 3-Bedroom, 2-Bath Home! This beautifully renovated home offers modern updates throughout while maintaining its charm. The new kitchen features granite countertops, new cabinetry, a drop-in sink, and new plumbing fixtures. Both bathrooms have been updated with new vanities, lighting, plumbing fixtures, and beautiful porcelain tile. Refinished and stained hardwood floors add warmth and character throughout the home. Major systems have also been updated, including new electrical, plumbing, water heater, and HVAC system. Outside, enjoy low-maintenance vinyl siding, a new roof, a brand-new back deck, and a welcoming front porch. This home is truly move-in ready and offers extensive updates inside and out!
Contingent
Price cut: $5K (8/20)
$119,900
815 45th St, Birmingham, AL 35208
3beds
988sqft
Single Family Residence
Built in 1951
8,276 Square Feet Lot
$117,500 Zestimate®
$121/sqft
$-- HOA
What's special
New roofNew plumbing fixturesNew vanitiesBeautiful porcelain tileWelcoming front porchNew cabinetryBrand-new back deck
- 55 days
- 130
- 10
Zillow last checked:
Listing updated:
Listed by:
Amanda Dabbs 205-746-8820,
RealtySouth-Homewood,
Fred Smith 205-368-2280,
RealtySouth-MB-Crestline
Source: GALMLS,MLS#: 21461719
Facts & features
Interior
Bedrooms & bathrooms
- Bedrooms: 3
- Bathrooms: 2
- Full bathrooms: 2
Rooms
- Room types: Bedroom, Dining Room, Bathroom, Kitchen
Bedroom 1
- Level: First
Bedroom 2
- Level: First
Bedroom 3
- Level: First
Bathroom 1
- Level: First
Dining room
- Level: First
Kitchen
- Features: Stone Counters
- Level: First
Living room
- Level: First
Basement
- Area: 0
Heating
- Central, Electric
Cooling
- Central Air, Electric
Appliances
- Included: Refrigerator, Stove-Electric, Electric Water Heater
- Laundry: Electric Dryer Hookup, Washer Hookup, Main Level, Laundry Closet, Yes
Features
- None, Smooth Ceilings, Separate Shower, Tub/Shower Combo
- Flooring: Hardwood, Tile
- Basement: Crawl Space
- Attic: Other,Yes
- Number of fireplaces: 1
- Fireplace features: Brick (FIREPL), Living Room, Wood Burning
Interior area
- Total interior livable area: 988 sqft
- Finished area above ground: 988
- Finished area below ground: 0
Video & virtual tour
Property
Parking
- Parking features: Driveway, Parking (MLVL)
- Has uncovered spaces: Yes
Features
- Levels: One
- Stories: 1
- Patio & porch: Porch, Open (DECK), Deck
- Pool features: None
- View description: None
- Waterfront features: No
Lot
- Size: 8,276 Square Feet
Details
- Parcel number: 3000121029004.000
- Special conditions: N/A
Construction
Type & style
- Home type: SingleFamily
- Property subtype: Single Family Residence
Materials
- Vinyl Siding
Condition
- Year built: 1951
Utilities & green energy
- Water: Public
- Utilities for property: Sewer Connected
Green energy
- Energy efficient items: Thermostat
Community & HOA
Community
- Subdivision: Mechanicsville
Location
- Region: Birmingham
Financial & listing details
- Price per square foot: $121/sqft
- Tax assessed value: $78,200
- Annual tax amount: $567
- Price range: $119.9K - $119.9K
- Date on market: 8/10/2026
- Road surface type: Paved
Estimated market value
$117,500
$112,000 - $123,000
$1,055/mo
Price history
| Date | Event | Price |
|---|---|---|
| 9/21/2026 | Contingent | $119,900$121/sqft |
Source:  GALMLS #21461719 Report a problem GALMLS #21461719 Report a problem | ||
| 8/31/2026 | Listed for rent | $1,350$1/sqft |
Source: Zillow Rentals Report a problem | ||
| 8/20/2026 | Price change | $119,900-4%$121/sqft |
Source: GALMLS #21461719 Report a problem | ||
| 8/10/2026 | Listed for sale | $124,900+197.4%$126/sqft |
Source: GALMLS #21461719 Report a problem | ||
| 6/2/2026 | Sold | $42,000-42.4%$43/sqft |
Source: Public Record Report a problem | ||
| 9/15/2010 | Sold | $72,891$74/sqft |
Source: Public Record Report a problem | ||
| 3/9/2010 | Sold | $72,891-4%$74/sqft |
Source: Public Record Report a problem | ||
| 12/12/2008 | Sold | $75,949$77/sqft |
Source: Public Record Report a problem | ||
Public tax history
| Year | Property taxes | Tax assessment |
|---|---|---|
| 2025 | $567 | $7,820 |
| 2024 | $567 | $7,820 |
| 2023 | $567 +31.2% | $7,820 +31.2% |
| 2022 | $432 | $5,960 |
| 2021 | $432 | $5,960 |
| 2020 | $432 | $5,960 |
| 2019 | $432 +16% | $5,960 +16% |
| 2018 | $373 | $5,140 |
| 2017 | $373 | $5,140 |
| 2016 | $373 | $5,140 |
| 2015 | $373 -49.7% | $5,140 -3.7% |
| 2014 | $741 | $5,340 |
| 2013 | $741 | $5,340 -49.9% |
| 2012 | $741 -1.4% | $10,668 -1.4% |
| 2011 | $752 +88.6% | $10,820 +88.5% |
| 2010 | $399 -50% | $5,740 -50% |
| 2009 | $798 -2% | $11,480 -2% |
| 2008 | $814 +3.5% | $11,720 +3.5% |
| 2007 | $786 +10.5% | $11,320 +10.5% |
| 2006 | $712 +2.8% | $10,240 +2.8% |
| 2005 | $692 +2.7% | $9,960 +2.7% |
| 2004 | $674 +4.3% | $9,700 +4.3% |
| 2003 | $646 +23.3% | $9,300 +23.3% |
| 2002 | $524 | $7,540 |
| 2001 | $524 | $7,540 |
| 2000 | $524 | $7,540 |
Find assessor info on the county website
Monthly payment
Est. payment
Payment breakdown
Explore the cost of this home by adjusting the details. Changes won't be saved.Climate risks
Neighborhood: Belview Heights
Nearby schools
Schools provided by the listing agent
- Elementary: Brown, Charles A.
- Middle: Green Acres
- High: Jackson - Olin
Source: GALMLS. This data may not be complete. We recommend contacting the local school district to confirm school assignments for this home.
Similar homes
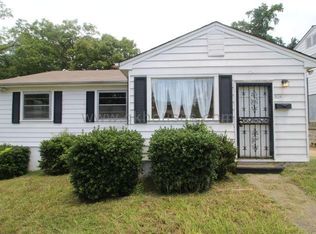
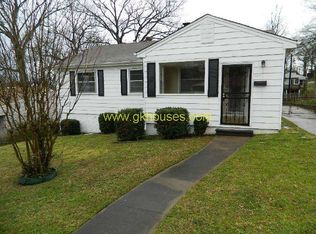
- $94,9003 bd1 ba1.3k sqft4645 Avenue U, Birmingham, AL 35208For Sale
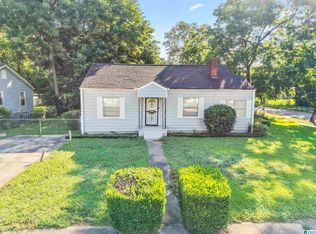
 MLS ID #21466246, Tim Lantz, eXp Realty, LLC Central. GALMLS
 - $149,0003 bd2 ba1.2k sqft1820 33rd St, Birmingham, AL 35208For Sale
 MLS ID #21464578, Christian Kelly, ARC Realty Vestavia. GALMLS
 - $119,9003 bd1 ba1k sqftSpectrum, Birmingham, AL 35211For Sale
 MLS ID #21462364, Key Sharp, Barnes & Associates. GALMLS
 - $122,5003 bd1 ba950 sqft1648 Mims St SW, Birmingham, AL 35211For Sale
 MLS ID #21455950, BJ Gardner, BJ Gardner Property Management. GALMLS
 - $114,5003 bd1 ba1.3k sqft358 Midwood Ave, Birmingham, AL 35228For SaleMLS ID #21461386, Ginger Kontos, Avast Realty- Birmingham. GALMLS
- $112,0003 bd1 ba890 sqft925 Garywood Pl, Bessemer, AL 35023For SaleMLS ID #21466021, Jason Patton, ARC Realty Vestavia. GALMLS
- $129,9003 bd1 ba1k sqft2521 Palomino Ln, Birmingham, AL 35214For SaleMLS ID #21463225, Andrea Rouse, RE/MAX on Main. GALMLS
- $119,0002 bd2 ba918 sqft809 4th St W, Birmingham, AL 35204For SaleMLS ID #21455932, BJ Gardner, BJ Gardner Property Management. GALMLS
- $105,0003 bd2 ba940 sqft1305 Devine Dr, Birmingham, AL 35214For SaleMLS ID #21464696, Jordan Holt, Signal Property Services. GALMLS
- $116,7003 bd1 ba1k sqft103 Pine St, Bessemer, AL 35023For SaleMLS ID #21460120, Alana Thomas, Southern Homes of Tuscaloosa, Inc. GALMLS
- $99,9003 bd2 ba1.3k sqft1325 17th Way SW, Birmingham, AL 35211For SaleMLS ID #21457908, Mary Askew, Trelora Realty, INC. GALMLS
- $104,9003 bd2 ba1.4k sqft5760 King Dr, Birmingham, AL 35228For SaleMLS ID #21454407, Yvonne Harris, Trelora Realty, INC. GALMLS
- $99,0002 bd2 ba1.3k sqft604 5th Way, Birmingham, AL 35214For SaleMLS ID #21466221, Mike Foxhall, RealtySouth-MB-Crestline. GALMLS
- $108,0003 bd2 ba981 sqft1935 Brackett Loop Rd, Birmingham, AL 35214For SaleMLS ID #21465282, Ben Davis, Spartan Realty LLC. GALMLS
- $124,9003 bd2 ba1.2k sqft212 Red Oak Rd, Birmingham, AL 35206For SaleMLS ID #21465269, Isabella Crandall, Trelora Realty, INC. GALMLS
- $100,0003 bd1 ba1k sqft6621 Tensaw Ct, Fairfield, AL 35064For SaleMLS ID #21464136, Kim Owens, Innovated Real Estate. GALMLS
- $104,9003 bd2 ba1.2k sqft1313 Woodfall Dr, Birmingham, AL 35228For SaleMLS ID #21450990, Isabella Crandall, Trelora Realty, INC. GALMLS
- $110,0003 bd1 ba984 sqftTba, Birmingham, AL 35211For SaleMLS ID #21443681, Jeff Dorough, Keller Williams Metro South. GALMLS
- $115,0003 bd1 ba1k sqft3348 34th St N, Birmingham, AL 35207For SaleMLS ID #21464153, Alex Howard, RealtySouth-MB-Crestline. GALMLS
- $140,0003 bd2 ba1.3k sqft721 Oakland Dr, Fairfield, AL 35064For SaleMLS ID #21457902, Kim Owens, Innovated Real Estate. GALMLS
