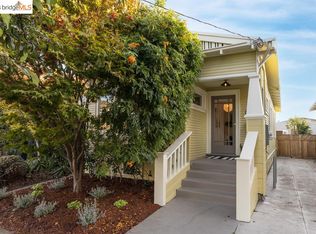
Welcome to this charming oasis nestled in North Oakland's Longfellow district, 815 46th Street. This lovely single-family home boasts two bedrooms, two bath, and a detached office with a half bath, providing the perfect blend of comfort and productivity. Inside, you'll find an open concept layout and a thoughtfully updated kitchen that will inspire your culinary adventures. A perfect space for gatherings with friends. Step outside into the enchanting, enclosed backyard, complete with planter boxes and flagstone pathways, creating a tranquil outdoor escape. As an added bonus, a detached home office with French doors. It is ideal for remote work, a gym, meditation space, creative endeavors or storage. Enjoy gatherings on the adorable level deck complete with a gas firepit under the cozy trellis. Fantastic location for foodies & commuters. The nearby strip of restaurants on Telegraph will delight your palate with a large variety of boutique restaurants and shops. The Macarthur Bart station is about a mile away. This location will ensure that you are just minutes from exploring all that Oakland has to offer.
Sold for $890,000
Street View
Zillow last checked:
Listing updated:
Bought with:
Tariq Paulding, DRE #02131736
KW Patterson
Source: bridgeMLS/CCAR/Bay East AOR,MLS#: 41090162
Price history
| Date | Event | Price |
|---|---|---|
| 5/1/2025 | Sold | $890,000+4.8%$870/sqft |
Source:  bridgeMLS/CCAR/Bay East AOR #41090162 Report a problem bridgeMLS/CCAR/Bay East AOR #41090162 Report a problem | ||
| 4/7/2025 | Pending sale | $849,000$830/sqft |
Source: bridgeMLS/CCAR/Bay East AOR #41090162 Report a problem | ||
| 3/20/2025 | Listed for sale | $849,000-0.1%$830/sqft |
Source: bridgeMLS/CCAR/Bay East AOR #41090162 Report a problem | ||
| 8/16/2019 | Sold | $850,000+18.2%$831/sqft |
Source: bridgeMLS/CCAR/Bay East AOR #40873726 Report a problem | ||
| 7/26/2019 | Pending sale | $719,000$703/sqft |
Source: RED OAK REALTY #40873726 Report a problem | ||
| 7/11/2019 | Listed for sale | $719,000+4.4%$703/sqft |
Source: RED OAK REALTY #40873726 Report a problem | ||
| 8/4/2016 | Sold | $689,000$674/sqft |
Source: Public Record Report a problem | ||


Get a cash offer in 3 minutes
Find out how much your home could sell for in as little as 3 minutes with a no-obligation cash offer.
Estimated market value
$882,800
