Perched on 7th Avenue in Ford City, this fully updated 3-bedroom, 2-bath home offers amazing views of town and the river, along with a walkable location close to Rails to Trails, the local park, and downtown amenities. Renovated from top to bottom, this home is truly move-in ready with thoughtful updates throughout.
The main floor features a beautiful new kitchen with Kraftmaid solid wood white shaker cabinets, granite countertops, Koehler enameled farmhouse sink, abundant storage, and generous counter space designed for both everyday living and entertaining. A main-floor laundry adds extra convenience, while the neutral color palette and natural light create a bright, welcoming feel that flows through the living and dining rooms.
Upstairs, you’ll find three bedrooms, including one currently used as an oversized walk-in closet, offering flexibility to fit your needs. The finished basement provides even more living space with a game room, full bathroom, workshop, and plenty of storage. There’s also a third-floor attic that could be finished for additional living space, adding even more potential.
Step outside and you’ll fall in love with the incredible curb appeal and beautifully landscaped surroundings. The garden area and established fruit trees—including peach, two varieties of cherry, and apple—create your own backyard oasis. Enjoy seasonal harvests of asparagus, strawberries, grapes, and elderberries, making this property as functional as it is beautiful. A shed is included for additional storage, along with four off-street parking spaces for added convenience. A new metal roof, hot water heater, HVAC, and updated electric provide for easy maintenance!
And to top it all off, enjoy stunning views of the town year-round—including front-row seats to local fireworks right from your own property. This property is truly a must see!
Sold for $215,000
Zestimate®
$215,000
815 7th Ave, Ford City, PA 16226
3beds
1,517sqft
Single Family Residence
Built in 1924
10,454 Square Feet Lot
$215,000 Zestimate®
$142/sqft
$1,475 Estimated rent
Home value
$215,000
Estimated sales range
Not available
$1,475/mo
Zestimate® history
Owner options
List your home for rent
$1,475/mo
Rent Zestimate®
Find your next renter with Zillow Rental Manager. Plus, with online applications, you can quickly screen prospective tenants – for free.
$1,475/mo
Rent Zestimate®
Refinance and save
$1,463/mo
Est. payment
Refinancing to a lower rate could help reduce your monthly payments and save thousands over the life of the loan.
$1,463/mo
Est. payment
Explore your selling options
Work with a Zillow partner agent
Leverage their expertise and Zillow's premium Showcase listings to get your home seen by more buyers.
Get startedList with your own agent
Get your home in front of millions of buyers by listing it on Zillow.
Learn how to do itSell it yourself
Take full control of how buyers see your home on Zillow by listing For Sale by Owner (FSBO).
List your homeWhat's special
Garden areaNew metal roofLiving and dining roomsNeutral color paletteNatural lightFour off-street parking spacesIncredible curb appeal
Zillow last checked:
Listing updated:
Listed by:
Melissa Barker 724-933-6300,
RE/MAX SELECT REALTY
Bought with:
Melissa Barker, RS336132
RE/MAX SELECT REALTY
Source: WPMLS,MLS#: 1744435 Originating MLS: West Penn Multi-List
Originating MLS: West Penn Multi-ListFacts & features
Interior
Bedrooms & bathrooms
- Bedrooms: 3
- Bathrooms: 2
- Full bathrooms: 2
Heating
- Forced Air, Gas
Cooling
- Central Air
Appliances
- Included: Some Gas Appliances, Refrigerator, Stove
Features
- Flooring: Ceramic Tile, Vinyl, Carpet
- Basement: Finished,Walk-Out Access
Interior area
- Total structure area: 1,517
- Total interior livable area: 1,517 sqft
Property
Parking
- Total spaces: 4
- Parking features: Off Street
Features
- Levels: Two
- Stories: 2
- Pool features: None
Lot
- Size: 10,454 Square Feet
- Dimensions: 0.24
Details
- Parcel number: 140007390
Construction
Type & style
- Home type: SingleFamily
- Architectural style: Two Story
- Property subtype: Single Family Residence
Materials
- Vinyl Siding
- Roof: Metal
Condition
- Resale
- Year built: 1924
Utilities & green energy
- Sewer: Public Sewer
- Water: Public
Community & HOA
Community
- Features: Public Transportation
Location
- Region: Ford City
Financial & listing details
- Price per square foot: $142/sqft
- Tax assessed value: $36,700
- Annual tax amount: $2,122
- Date on market: 3/19/2026
Price history
| Date | Event | Price |
|---|---|---|
| 8/6/2026 | Sold | $215,000-2.3%$142/sqft |
Source:  WPMLS #1744435 Report a problem WPMLS #1744435 Report a problem | ||
| 8/5/2026 | Pending sale | $220,000$145/sqft |
Source: WPMLS #1744435 Report a problem | ||
| 6/23/2026 | Contingent | $220,000$145/sqft |
Source: WPMLS #1744435 Report a problem | ||
| 6/15/2026 | Price change | $220,000-8.3%$145/sqft |
Source: WPMLS #1744435 Report a problem | ||
| 5/26/2026 | Listed for sale | $239,900$158/sqft |
Source: WPMLS #1744435 Report a problem | ||
| 5/18/2026 | Contingent | $239,900$158/sqft |
Source: WPMLS #1744435 Report a problem | ||
| 5/14/2026 | Price change | $239,900-2.1%$158/sqft |
Source: WPMLS #1744435 Report a problem | ||
| 5/5/2026 | Listed for sale | $245,000$162/sqft |
Source: WPMLS #1744435 Report a problem | ||
| 4/25/2026 | Contingent | $245,000$162/sqft |
Source: WPMLS #1744435 Report a problem | ||
| 4/2/2026 | Price change | $245,000-2%$162/sqft |
Source: WPMLS #1744435 Report a problem | ||
| 3/19/2026 | Listed for sale | $249,900+233.2%$165/sqft |
Source: WPMLS #1744435 Report a problem | ||
| 11/8/2019 | Sold | $75,000-6.1%$49/sqft |
Source: WPMLS #1405007 Report a problem | ||
| 10/11/2019 | Pending sale | $79,900$53/sqft |
Source: DENARDO REALTY, INC. #1405007 Report a problem | ||
| 9/27/2019 | Price change | $79,900-5.9%$53/sqft |
Source: DENARDO REALTY, INC. #1405007 Report a problem | ||
| 9/4/2019 | Listed for sale | $84,900$56/sqft |
Source: DENARDO REALTY, INC. #1405007 Report a problem | ||
| 7/20/2019 | Pending sale | $84,900$56/sqft |
Source: DENARDO REALTY, INC. #1405007 Report a problem | ||
| 7/5/2019 | Listed for sale | $84,900$56/sqft |
Source: DENARDO REALTY, INC. #1405007 Report a problem | ||
Public tax history
| Year | Property taxes | Tax assessment |
|---|---|---|
| 2025 | $1,878 +5.1% | $18,350 |
| 2024 | $1,786 | $18,350 |
| 2023 | $1,786 -18.6% | $18,350 -18.6% |
| 2022 | $2,194 | $22,540 |
| 2021 | $2,194 +2.1% | $22,540 |
| 2020 | $2,149 | $22,540 |
| 2019 | $2,149 +98.7% | $22,540 +22.8% |
| 2018 | $1,082 +0.2% | $18,350 -18.6% |
| 2017 | $1,080 -29.2% | $22,540 |
| 2016 | $1,526 | $22,540 |
| 2015 | $1,526 | $22,540 |
| 2014 | $1,526 | $22,540 +22.8% |
| 2013 | $1,526 | $18,350 |
| 2011 | -- | $18,350 |
| 2010 | -- | $18,350 |
| 2009 | -- | $18,350 |
| 2008 | -- | $18,350 |
| 2007 | -- | $18,350 |
| 2006 | -- | $18,350 |
| 2005 | -- | $18,350 |
| 2004 | -- | $18,350 |
| 2003 | -- | $18,350 |
| 2000 | -- | $18,350 |
Find assessor info on the county website
Neighborhood: 16226
Nearby homes
- $149,8003 bd2 ba880 sqft819 7th Ave, Ford City, PA 16226Off Market
- $4,7603,485 Square Feet813 7th Ave, Ford City, PA 16226Off Market
- $27,9002 bd1 ba-- sqft811 7th Ave, Ford City, PA 16226Sold
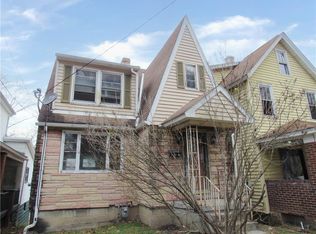
- $116,8003 bd1 ba1k sqft821 7th Ave, Ford City, PA 16226Off Market
- $75,1002 bd1 ba1.4k sqft809 7th Ave, Ford City, PA 16226Off Market
- $147,9003 bd1 ba1.5k sqft825 7th Ave, Ford City, PA 16226Off Market
- $117,5002 bd1 ba1.4k sqft805 7th Ave, Ford City, PA 16226Off Market
- $80,1002 bd1 ba1.2k sqft814 6th Ave, Ford City, PA 16226Off Market
Nearby schools
GreatSchools rating
- 6/10Lenape Elementary SchoolGrades: K-6Distance: 0.7 mi
- 6/10Armstrong Junior-Senior High SchoolGrades: 7-12Distance: 2.4 mi
Schools provided by the listing agent
- District: Armstrong
Source: WPMLS. This data may not be complete. We recommend contacting the local school district to confirm school assignments for this home.


Get pre-qualified for a loan
At Zillow Home Loans, we can pre-qualify you in as little as 5 minutes with no impact to your credit score.An equal housing lender. NMLS #10287.
- Pennsylvania
- Armstrong County
- Ford City
- 16226
- 815 7th Ave
Nearby cities
Nearby neighborhoods
Nearby zip codes
Other Ford City Topics
