OPPORTUNITY KNOCKING - Downtown Living at Its Finest – No Flood Insurance Required! Discover the perfect blend of comfort, space, and convenience in this meticulously maintained 3-bedroom, 3-bathroom home situated on a sprawling huge lot—offering endless possibilities for expansion. Fully renovated in 2014, this home is thoughtfully elevated above a 4-bay garage, providing ample space for three cars, golf carts, motorcycles, a workshop, a gym, or extra storage. The garage is designed for ultimate functionality, featuring a full bathroom, utility sink, and four rear-alley-access doors for seamless entry. A side parking pad adds extra space for guests, a boat, RV, or additional vehicles. Upstairs, the main living area is bright and open, featuring a modern kitchen that flows effortlessly into the living and dining areas. The primary suite is privately positioned away from the two additional spacious bedrooms. The inside laundry room is already plumbed for two washers and two dryers, offering added convenience. French doors in every bedroom and the living room open onto a large elevated front deck, perfect for enjoying the expansive yard. Below, an equally sized lower deck provides additional outdoor living space for entertaining or relaxing in the Florida sunshine. Additional highlights include: Impact-rated windows installed in 2023 and impact-rates doors (except garage doors) installed in 2017, Brand-new roof installed June 2025, New split system A/C for the garage in 2023 and Double lot with buildable space for expansion or customization. This unique property offers the rare combination of downtown living with room to grow—don’t miss out on this incredible opportunity!
Sold for $775,000
$775,000
815 8th St N, Saint Petersburg, FL 33701
3beds
1,496sqft
Single Family Residence
Built in 1920
10,411 Square Feet Lot
$773,800 Zestimate®
$518/sqft
$3,898 Estimated rent
Home value
$773,800
$704,000 - $851,000
$3,898/mo
Zestimate® history
Owner options
List your home for rent
$3,898/mo
Rent Zestimate®
Find your next renter with Zillow Rental Manager. Plus, with online applications, you can quickly screen prospective tenants – for free.
$3,898/mo
Rent Zestimate®
Refinance and save
$5,308/mo
Est. payment
Refinancing to a lower rate could help reduce your monthly payments and save thousands over the life of the loan.
$5,308/mo
Est. payment
Explore your selling options
Work with a Zillow partner agent
Leverage their expertise and Zillow's premium Showcase listings to get your home seen by more buyers.
Get startedList with your own agent
Get your home in front of millions of buyers by listing it on Zillow.
Learn how to do itSell it yourself
Take full control of how buyers see your home on Zillow by listing For Sale by Owner (FSBO).
List your homeWhat's special
Sprawling huge lotLarge elevated front deckModern kitchenInside laundry roomPrimary suiteExpansive yard
Zillow last checked:
Listing updated:
Listed by:
GLENDA QUINN 727-804-8839,
COLDWELL BANKER REALTY 727-360-6927
Bought with:
Christine Sullivan, 3210483
EVOLVE PROPERTY GROUP LLC
Source: Stellar MLS,MLS#: TB8408215 Originating MLS: Suncoast Tampa
Originating MLS: Suncoast Tampa
Facts & features
Interior
Bedrooms & bathrooms
- Bedrooms: 3
- Bathrooms: 3
- Full bathrooms: 3
Primary bedroom
- Features: Walk-In Closet(s)
- Level: First
- Area: 176 Square Feet
- Dimensions: 16x11
Bedroom 2
- Features: Walk-In Closet(s)
- Level: First
Bedroom 3
- Features: Walk-In Closet(s)
- Level: First
Kitchen
- Level: First
- Area: 150 Square Feet
- Dimensions: 15x10
Laundry
- Level: First
Living room
- Level: First
- Area: 192 Square Feet
- Dimensions: 16x12
Heating
- Central, Zoned
Cooling
- Central Air, Zoned
Appliances
- Included: Dishwasher, Disposal, Exhaust Fan, Gas Water Heater, Microwave, Range, Refrigerator
- Laundry: Gas Dryer Hookup, Inside, Laundry Room
Features
- Living Room/Dining Room Combo, Primary Bedroom Main Floor, Solid Surface Counters, Walk-In Closet(s)
- Flooring: Ceramic Tile, Concrete, Other
- Has fireplace: No
Interior area
- Total structure area: 2,800
- Total interior livable area: 1,496 sqft
Property
Parking
- Total spaces: 3
- Parking features: Garage - Attached
- Attached garage spaces: 3
Features
- Levels: One
- Stories: 1
- Exterior features: Balcony, Courtyard, Private Mailbox
Lot
- Size: 10,411 Square Feet
- Dimensions: 81 x 128
Details
- Parcel number: 183117468360020170
- Special conditions: None
Construction
Type & style
- Home type: SingleFamily
- Property subtype: Single Family Residence
Materials
- Wood Frame
- Foundation: Slab
- Roof: Shingle
Condition
- New construction: No
- Year built: 1920
Utilities & green energy
- Sewer: Public Sewer
- Water: Public
- Utilities for property: Public
Community & HOA
Community
- Pet fee: $0 monthly
- Subdivision: KINYON & WOODS ADD
HOA
- Has HOA: No
Location
- Region: Saint Petersburg
Financial & listing details
- Price per square foot: $518/sqft
- Tax assessed value: $819,945
- Annual tax amount: $5,787
- Date on market: 7/20/2025
- Cumulative days on market: 81 days
- Listing terms: Cash,Conventional,FHA,VA Loan
- Ownership: Fee Simple
- Total actual rent: 0
- Road surface type: Paved
Price history
| Date | Event | Price |
|---|---|---|
| 11/21/2025 | Sold | $775,000-3%$518/sqft |
Source:  Stellar MLS #TB8408215 Report a problem Stellar MLS #TB8408215 Report a problem | ||
| 10/10/2025 | Pending sale | $799,000$534/sqft |
Source: Stellar MLS #TB8408215 Report a problem | ||
| 10/2/2025 | Price change | $799,000-6%$534/sqft |
Source: Stellar MLS #TB8408215 Report a problem | ||
| 7/20/2025 | Listed for sale | $850,000+136.8%$568/sqft |
Source: Stellar MLS #TB8408215 Report a problem | ||
| 4/24/2014 | Sold | $359,000$240/sqft |
Source: Stellar MLS #U7605380 Report a problem | ||
| 1/4/2014 | Listed for sale | $359,000+1695%$240/sqft |
Source: BSRA LLC #U7605380 Report a problem | ||
| 5/27/1998 | Sold | $20,000$13/sqft |
Source: Public Record Report a problem | ||
Public tax history
| Year | Property taxes | Tax assessment |
|---|---|---|
| 2024 | $5,787 +1.7% | $339,094 +3% |
| 2023 | $5,693 +2.6% | $329,217 +3% |
| 2022 | $5,550 -1.4% | $319,628 +3% |
| 2021 | $5,630 -0.1% | $310,318 +1.4% |
| 2020 | $5,636 +1.8% | $306,034 +2.3% |
| 2019 | $5,536 | $299,153 +1.9% |
| 2018 | $5,536 +1.4% | $293,575 +2.1% |
| 2017 | $5,458 +2% | $287,537 +2.1% |
| 2016 | $5,353 -1.4% | $281,623 +0.7% |
| 2015 | $5,428 +118.6% | $279,665 +157.6% |
| 2014 | $2,483 +80.1% | $108,557 +82% |
| 2013 | $1,378 +136.7% | $59,648 +17.9% |
| 2012 | $582 | $50,578 +44.3% |
| 2011 | -- | $35,046 -23.8% |
| 2010 | -- | $46,013 -31.6% |
| 2009 | -- | $67,286 -55.8% |
| 2008 | $2,403 | $152,200 -23.2% |
| 2007 | -- | $198,300 +47.9% |
| 2005 | -- | $134,100 +13.9% |
| 2004 | $2,861 +86.2% | $117,700 +87.1% |
| 2003 | $1,536 +126.7% | $62,900 +22.6% |
| 2002 | $678 | $51,300 +87.2% |
| 2001 | $678 +12.5% | $27,400 +12.8% |
| 2000 | $602 | $24,300 |
Find assessor info on the county website
Neighborhood: Historic Uptown
Nearby homes
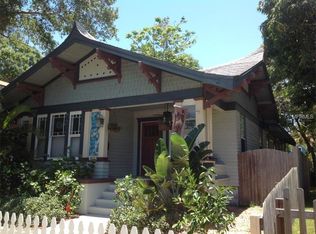
- $657,5002 bd2 ba1.5k sqft823 8th St N, Saint Petersburg, FL 33701Off Market
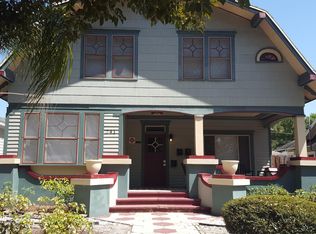
- $705,9001 bd1 ba650 sqft741 8th St N, Saint Petersburg, FL 33701Off Market
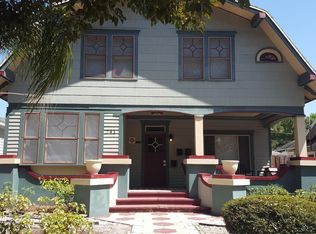
- $--1 bd1 ba650 sqft741 8th St N APT 4, Saint Petersburg, FL 33701Off Market
- $--2 bd2 ba1.1k sqft741 8th St N APT 1, Saint Petersburg, FL 33701Off Market

- $--1 bd1 ba650 sqft741 8th St N APT 3, Saint Petersburg, FL 33701Off Market
- $--1 bd1 ba425 sqft741 8th St N APT 2, Saint Petersburg, FL 33701Off Market
- $1,025,5003 bd2 ba2.3k sqft802 8th St N, Saint Petersburg, FL 33701Off Market
- $---- bd-- ba-- sqft808 Grove St N, Saint Petersburg, FL 33701Off Market
Nearby schools
GreatSchools rating
- 7/10North Shore Elementary SchoolGrades: PK-5Distance: 1.7 mi
- 5/10John Hopkins Middle SchoolGrades: 6-8Distance: 1.4 mi
- 6/10St. Petersburg High SchoolGrades: 9-12Distance: 1.5 mi
Get a cash offer in 3 minutes
Find out how much your home could sell for in as little as 3 minutes with a no-obligation cash offer.
Estimated market value
$773,800
Get a cash offer in 3 minutes
Find out how much your home could sell for in as little as 3 minutes with a no-obligation cash offer.
Estimated market value
$773,800
Nearby cities
Nearby neighborhoods
Nearby zip codes
Other Saint Petersburg Topics
- Apartments for Rent in 33701
- Houses for Sale in 33701
- Houses for Rent in 33701
- 33701 Real Estate
- Saint Petersburg Condos
- Houses for Sale in Saint Petersburg
- Newest Listings in Saint Petersburg
- Saint Petersburg Home Values
- Saint Petersburg Real Estate Agents
- Saint Petersburg Refinance
- Saint Petersburg Mortgage Rates
