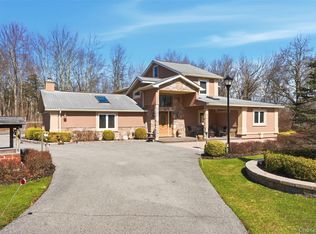
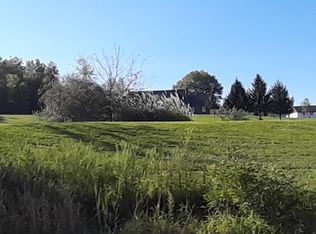
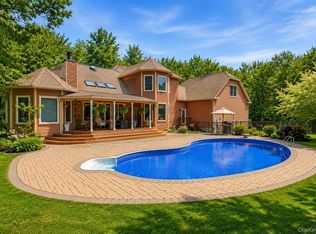
Welcome to Hawksview, an incredibly charming privately situated homestead set behind a winding driveway ending with a main residence crafted from an antique barn disassembled in Pennsylvania, relocated and thoughtfully transformed into a home amid over 20 acres of rolling meadows and wooded forest. Following the guidance of permaculture building and landscaping, the owners created everything at Hawksview from scratch to make their beloved and bespoke home. The home- sided with natural stone and wood -is tucked into a notch in the acreage for wind protection with large south facing windows for solar gain looking out over meadows laden with Queens Anne's Lace. A large front porch entrance is on the north side for escaping the summer heat and looks out over spectacularly landscaped gardens and just beyond: a deep swimming pond backed by thick forest. There is also a small greenhouse next to a very extensive fenced- in vegetable garden. One can often see hawks perched on its fence posts scanning the meadows for their next meal. A very charming monitor barn is across the home entrance creating a courtyard to be used as a garage or use for livestock... or both with additional storage in the loft. An owned- solar array and geothermal heating system cut down on utility bills significantly. Upon entering, one notices the warmth of wood throughout the entire home w/ the barn beams and wood siding. All of the doors are crafted from antique barn wood, as well as the kitchen cabinetry, and the kitchen island; also built of barn beams w/ cast terrazzo countertops. The hero of the home is the impressive double-sided custom- crafted fireplace designed and built by the owners using local conglomerate from our local Shawangunk Ridge. Sun-drenched kitchen /dining/sitting area on one side... more private living room on the other side. A small away room and powder room off the private living room and a door to the lower partially finished basement. A mud room near the front entrance is spacious for plenty of 4 season gear. Stairs lead to a spacious ensuite primary with a tree-top view. At the other end of the open plan hallway, looking down on the entrance, is two bedrooms with a bath and a generous a laundry room in between. The wood-clad beamed ceilings in all upstairs rooms creates supreme coziness. There is a kitchen off of the side patio for early morning coffee and a larger patio spanning the southern side for larger outdoor gatherings, as well as a hot tub perfect for evening star-gazing. A walk out basement is at one end on the pond side of the home whereas 2/3's of it is finished with a home-gym as well as room for extra guests, rec room or home theatre. The other 1/3 of the basement houses the utilities w/ ample storage. The location of Hawksview is very convenient. A short jaunt to both Gardiner as well as New Paltz amenities as well as local orchards and green grocers. The elegant hospitality/fine dining destination, Wildflower Farms, is around the corner as well as locally popular Stone Wave Yoga Studio. Minnewaska State Park is minutes away, as is Mohonk Preserve which offers endless hiking, biking, cross-country skiing carriage trails, as well boasting the best rock-climbing in the northeast. From a spot on the back patio, one can catch sunset views over the Shawangunk Ridge. Come view this special offering that makes one feel completely at peace, and most definitely at home. OPEN HOUSE Saturday Sept. 19th 1:00-3:00
Active
$1,950,000
815 Albany Post Road, New Paltz, NY 12561
3beds
2,738sqft
Single Family Residence
Built in 2006
20.65 Acres Lot
$1,903,600 Zestimate®
$712/sqft
$-- HOA
What's special
Small greenhouseExtensive fenced-in vegetable gardenLarge front porch entranceSpectacularly landscaped gardens
- 9 days
- 1,654
- 273
Zillow last checked:
Listing updated:
Listed by:
Coldwell Banker Village GreenN 845-255-0615,
Anne Hilton Purvis 845-372-2618
Source: HVCRMLS,MLS#: 20265399
Facts & features
Interior
Bedrooms & bathrooms
- Bedrooms: 3
- Bathrooms: 3
- Full bathrooms: 2
- 1/2 bathrooms: 1
Features
- Basement: Full,Partially Finished,Walk-Out Access
Interior area
- Total structure area: 2,738
- Total interior livable area: 2,738 sqft
- Finished area above ground: 2,738
- Finished area below ground: 1,432
Video & virtual tour
Property
Parking
- Total spaces: 2
- Parking features: Garage
- Garage spaces: 2
Lot
- Size: 20.65 Acres
Details
- Parcel number: 93.2116.242
- Zoning: RA
Construction
Type & style
- Home type: SingleFamily
- Architectural style: Farmhouse
- Property subtype: Single Family Residence
Condition
- New construction: No
- Year built: 2006
Community & HOA
Location
- Region: Gardiner
Financial & listing details
- Price per square foot: $712/sqft
- Tax assessed value: $655,000
- Annual tax amount: $20,731
- Date on market: 9/15/2026
Estimated market value
$1,903,600
$1.81M - $2.00M
$4,671/mo
Price history
| Date | Event | Price |
|---|---|---|
| 9/15/2026 | Listed for sale | $1,950,000$712/sqft |
Source:  HVCRMLS #20265399 Report a problem HVCRMLS #20265399 Report a problem | ||
Public tax history
| Year | Property taxes | Tax assessment |
|---|---|---|
| 2025 | -- | $655,000 |
| 2024 | -- | $655,000 |
| 2023 | -- | $655,000 |
| 2022 | -- | $655,000 |
| 2021 | -- | $655,000 |
| 2020 | -- | $655,000 |
| 2019 | -- | $655,000 +5% |
| 2018 | -- | $624,000 |
| 2017 | $15,403 | $624,000 +7.5% |
| 2016 | -- | $580,300 |
| 2015 | -- | $580,300 |
| 2014 | -- | $580,300 |
| 2013 | -- | $580,300 |
| 2011 | -- | $580,300 |
| 2010 | -- | $580,300 |
| 2009 | -- | $580,300 |
| 2008 | -- | $580,300 |
| 2007 | -- | $580,300 +155.5% |
| 2006 | -- | $227,100 +169.7% |
| 2005 | -- | $84,200 |
| 2004 | -- | $84,200 +72.2% |
| 2003 | -- | $48,900 |
| 2002 | -- | $48,900 |
Find assessor info on the county website
Monthly payment
Climate risks
Neighborhood: 12561
Similar homes
- $1,950,0003 bd6 ba3.7k sqft96 Plains Road, New Paltz, NY 12561Active

 MLS ID #20262732, Keith Woodburn, Listing by: Church Street Realty Services. HVCRMLS
 - $--5 bd5 ba3.4k sqft80 Burnt Meadow Rd, Gardiner, NY 12525Auction
 Auction.com 2
 - $999,9994 bd5 ba3.6k sqft6 Foxwood Road, New Paltz, NY 12561For Sale
 MLS ID #1010542, Ashley Minard, Listing by: eXp Realty. OneKey® MLS as distributed by MLS GRID
 - $1,496,0004 bd2 ba3.2k sqft652 Albany Post Road, New Paltz, NY 12561For Sale
 MLS ID #1001775, Donna Brooks, Listing by: Compass Greater NY, LLC. OneKey® MLS as distributed by MLS GRID
 - $1,300,0002 bd5 ba2.3k sqft1091 Albany Post Road, Gardiner, NY 12525ActiveMLS ID #20265541, Mark Stryker, Listing by: Mark Stryker Realty LLC. HVCRMLS
- $1,250,0005 bd3 ba3.1k sqft2295 State Route 32 S, New Paltz, NY 12561ActiveMLS ID #20251783, Shaina Marron, Listing by: Houlihan Lawrence Inc.. HVCRMLS
- $1,490,0003 bd3 ba2.3k sqft10 Trout Creek Road, Kerhonkson, NY 12446ActiveMLS ID #20265570, Amy Lonas, Listing by: Coldwell Banker Village Green. HVCRMLS
- $1,430,0003 bd3 ba1.9k sqft52 Camp Ridge Road, Wallkill, NY 12589ActiveMLS ID #20264690, Toni Petfield, Listing by: Century 21 Alliance-NP. HVCRMLS
- $1,850,0003 bd3 ba2.9k sqft30 Loosestrife Lane, Kerhonkson, NY 12446ActiveMLS ID #20265301, Zachary Jarvis, Listing by: BHHS Nutshell Realty. HVCRMLS
- $1,789,0003 bd3 ba2.5k sqft189 Bush Road, Stone Ridge, NY 12484ActiveMLS ID #20262658, Holly Vanderbeck, Listing by: Halter Associates Realty. HVCRMLS
- $2,200,0003 bd3 ba3.6k sqft120 Dashville Road, New Paltz, NY 12561ActiveMLS ID #20262721, Jody Atkinson, Listing by: Ellis Sotheby's International. HVCRMLS
- $999,0004 bd3 ba1.8k sqft100 Shivertown Road, New Paltz, NY 12561ActiveMLS ID #20265004, Anita Cunniff, Listing by: Boxwood Realty and Design. HVCRMLS
- $1,950,0004 bd3 ba3.9k sqft322 Schultz Lane, Kingston, NY 12401ActiveMLS ID #20265225, Davina Thomasula, Listing by: Four Seasons Sotheby's Int'l-K. HVCRMLS
- $1,695,0003 bd3 ba3.5k sqft203 Samsonville Road, Kerhonkson, NY 12446ActiveMLS ID #20265439, Zachary Jarvis, Listing by: BHHS Nutshell Realty. HVCRMLS
- $1,789,0003 bd3 ba2.9k sqft764 Lapla Road, Kingston, NY 12401ActiveMLS ID #20264942, Donna Brooks, Listing by: Compass Greater New York, LLC. HVCRMLS
- $1,750,0003 bd4 ba2.7k sqft9 Scenic Meadow Drive, Gardiner, NY 12525New ConstructionMLS ID #984386, Kathryn Greaven, Listing by: eXp Realty. OneKey® MLS as distributed by MLS GRID
- $1,195,0003 bd4 ba2.6k sqft739 Old Post Road, New Paltz, NY 12561ActiveMLS ID #20265533, Jamie Corts, Listing by: Compass Greater New York, LLC. HVCRMLS
- $1,995,0003 bd3 ba3.5k sqft400 N Elting Corners Road, Highland, NY 12528ActiveMLS ID #20262482, Richard Vizzini, Listing by: Corcoran Country Living. HVCRMLS
- $1,425,0003 bd3 ba2.5k sqft60 Palazzo Lane, Highland, NY 12528ActiveMLS ID #20261899, Dawn Passante, Listing by: Coldwell Banker Village GreenN. HVCRMLS
