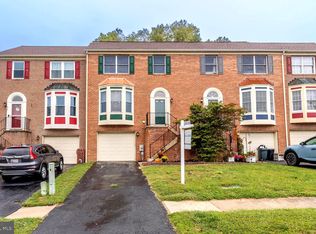
This 3-bedroom, 2.5-bath end-of-group Colonial townhome in Southampton pairs a beautifully updated kitchen with a spacious three-level layout, finished lower level, attached garage, and deck. The 2025 kitchen is a standout with quartz countertops, white cabinetry, stainless steel appliances, tile backsplash, a large center island with seating, and LVP flooring. An adjoining dining area opens directly to the deck, creating an easy connection for everyday meals and outdoor enjoyment, while the generously sized living room is filled with natural light from the front bay window. Upstairs, the primary suite features a vaulted ceiling and private full bath, joined by two additional bedrooms and a second full bath. The finished lower level adds valuable living space with a recreation room and wood-burning fireplace, along with a separate laundry/utility area. A front-entry one-car attached garage and two-car driveway provide convenient off-street parking, rounding out a home with flexible living space, meaningful updates, and room to spread out across all three levels.
Coming soon 09/16
$390,000
815 Albion Pl, Bel Air, MD 21014
3beds
2,058sqft
Townhouse
Built in 1992
4,094 Square Feet Lot
$366,600 Zestimate®
$190/sqft
$45/mo HOA
What's special
- 2 days
- 211
- 23
Zillow last checked:
Listing updated:
Listed by:
Lee Tessier 410-638-9555,
EXP Realty, LLC 8888607369,
Listing Team: Lee Tessier Team, Co-Listing Team: Lee Tessier Team,Co-Listing Agent: Reed J Stupalski 410-688-4042,
EXP Realty, LLC
Source: Bright MLS,MLS#: MDHR2060012
Facts & features
Interior
Bedrooms & bathrooms
- Bedrooms: 3
- Bathrooms: 3
- Full bathrooms: 2
- 1/2 bathrooms: 1
- Main level bathrooms: 1
Basement
- Area: 819
Heating
- Forced Air, Electric
Cooling
- Central Air, Ceiling Fan(s), Electric
Appliances
- Included: Stainless Steel Appliance(s), Dryer, Washer, Dishwasher, Exhaust Fan, Oven/Range - Electric, Water Heater, Refrigerator, Microwave, Electric Water Heater
Features
- Primary Bath(s), Upgraded Countertops, Ceiling Fan(s), Vaulted Ceiling(s)
- Flooring: Luxury Vinyl, Carpet, Hardwood, Ceramic Tile, Wood
- Doors: Storm Door(s)
- Windows: Screens, Window Treatments
- Basement: Full,Finished
- Number of fireplaces: 1
- Fireplace features: Wood Burning
Interior area
- Total structure area: 2,457
- Total interior livable area: 2,058 sqft
- Finished area above ground: 1,638
- Finished area below ground: 420
Property
Parking
- Total spaces: 3
- Parking features: Garage Faces Front, Garage Door Opener, Attached, Driveway
- Attached garage spaces: 1
- Uncovered spaces: 2
Accessibility
- Accessibility features: None
Features
- Levels: Three
- Stories: 3
- Patio & porch: Deck, Porch
- Pool features: None
Lot
- Size: 4,094 Square Feet
Details
- Additional structures: Above Grade, Below Grade
- Parcel number: 1303223590
- Zoning: R2
- Special conditions: Standard
Construction
Type & style
- Home type: Townhouse
- Architectural style: Colonial
- Property subtype: Townhouse
Materials
- Vinyl Siding, Brick
- Foundation: Block
- Roof: Architectural Shingle
Condition
- Excellent
- New construction: No
- Year built: 1992
Utilities & green energy
- Sewer: Public Sewer
- Water: Public
Community & HOA
Community
- Subdivision: South Hampton
HOA
- Has HOA: Yes
- HOA fee: $135 quarterly
Location
- Region: Bel Air
Financial & listing details
- Price per square foot: $190/sqft
- Tax assessed value: $297,000
- Annual tax amount: $3,237
- Date on market: 9/16/2026
- Listing agreement: Exclusive Right To Sell
- Listing terms: Cash,Conventional,FHA,VA Loan
- Ownership: Fee Simple
Estimated market value
$366,600
$348,000 - $385,000
$2,494/mo
Price history
| Date | Event | Price |
|---|---|---|
| 8/12/2015 | Sold | $247,500-0.6%$120/sqft |
Source: Public Record Report a problem | ||
| 5/8/2015 | Pending sale | $249,000$121/sqft |
Source: Long & Foster Real Estate, Inc. #HR8611347 Report a problem | ||
| 4/22/2015 | Listed for sale | $249,000+76%$121/sqft |
Source: Long & Foster Real Estate Inc. #HR8611347 Report a problem | ||
| 7/25/2000 | Sold | $141,500$69/sqft |
Source: Public Record Report a problem | ||
Public tax history
| Year | Property taxes | Tax assessment |
|---|---|---|
| 2025 | $3,037 +3.2% | $285,100 +5.6% |
| 2024 | $2,944 +5.9% | $270,100 +5.9% |
| 2023 | $2,780 +6.2% | $255,100 +6.2% |
| 2022 | $2,617 -3.2% | $240,100 +1.1% |
| 2021 | $2,704 -0.2% | $237,433 +1.1% |
| 2020 | $2,709 +1.1% | $234,767 +1.1% |
| 2019 | $2,678 +2.2% | $232,100 +2.2% |
| 2018 | $2,620 -2.2% | $227,033 -2.2% |
| 2017 | $2,678 +1813.2% | $232,100 +7% |
| 2016 | $140 | $216,900 +0.3% |
| 2015 | $140 -94.6% | $216,167 +0.3% |
| 2014 | $2,595 | $215,433 +0.3% |
| 2013 | -- | $214,700 |
| 2012 | -- | $214,700 |
| 2011 | -- | $214,700 -22.4% |
| 2010 | -- | $276,800 +12% |
| 2009 | -- | $247,172 +13.6% |
| 2008 | -- | $217,546 +15.8% |
| 2007 | -- | $187,920 +9.7% |
| 2006 | -- | $171,296 +10.7% |
| 2005 | -- | $154,673 +12% |
| 2004 | -- | $138,050 +3.6% |
| 2003 | -- | $133,292 +3.7% |
| 2002 | -- | $128,536 +3.8% |
| 2001 | -- | $123,780 |
Find assessor info on the county website
Monthly payment
Est. payment
Payment breakdown
Explore the cost of this home by adjusting the details. Changes won't be saved.Climate risks
Neighborhood: 21014
Nearby schools
Schools provided by the listing agent
- District: Harford County Public Schools
Source: Bright MLS. This data may not be complete. We recommend contacting the local school district to confirm school assignments for this home.
Similar homes
- $379,9003 bd4 ba1.9k sqft1243 Athens Ct, Bel Air, MD 21014For Sale
 MLS ID #MDHR2059640, Zach Burnham, Homeowners Real Estate. Bright MLS
 - $387,5004 bd3 ba2.6k sqft1049 Jeanett Way, Bel Air, MD 21014For Sale
 MLS ID #MDHR2059882, Joseph Farinetti, Black Dog Realty, LLC. Bright MLS
 - $360,0003 bd4 ba2k sqft1092 Jeanett Way, Bel Air, MD 21014For Sale
 MLS ID #MDHR2059628, Heather Schafer Adkins, Long & Foster Real Estate, Inc.. Bright MLS
 - $385,0003 bd3 ba1.8k sqft631 Kildonan Ct, Bel Air, MD 21015For Sale
 MLS ID #MDHR2059588, Colin Wilcoxen, Cummings & Co. Realtors. Bright MLS
 - $385,0003 bd3 ba2.3k sqft1906 Thomas Run Cir, Bel Air, MD 21015For SaleMLS ID #MDHR2059626, Cory Cianfarini, Berkshire Hathaway HomeServices PenFed Realty. Bright MLS
- $379,9003 bd2 ba2k sqft901 Moores Mill Rd, Bel Air, MD 21014For SaleMLS ID #MDHR2058682, Denise Diana, Weichert, Realtors - Diana Realty. Bright MLS
- $389,0003 bd3 ba2.4k sqft39 Idlewild St, Bel Air, MD 21014For SaleMLS ID #MDHR2059108, mahi Haddad, Long & Foster Real Estate, Inc.. Bright MLS
- $365,3333 bd2 ba1.6k sqft904 Felicia Ct, Bel Air, MD 21014For SaleMLS ID #MDHR2058416, Steve Kuzma, Weichert, Realtors - Diana Realty. Bright MLS
- $367,9003 bd4 ba1.8k sqft1901 Millington Sq, Bel Air, MD 21015For SaleMLS ID #MDHR2058202, Betty Shock, Cummings & Co. Realtors. Bright MLS
- $419,9003 bd3 ba2.2k sqft2 Canvas Pl, Bel Air, MD 21015For SaleMLS ID #MDHR2058640, Gabe McArtor, RE/MAX Components. Bright MLS
- $405,0004 bd2 ba1.6k sqft707 Jessie Ct, Bel Air, MD 21014For SaleMLS ID #MDHR2059170, Ben Garner, Cummings & Co. Realtors. Bright MLS
- $499,9994 bd3 ba2.8k sqft16 W Ring Factory Rd, Bel Air, MD 21014For SaleMLS ID #MDHR2059836, Randy Pomfrey, Cummings & Co. Realtors. Bright MLS
- $315,0004 bd3 ba1.3k sqft738 Farnham Pl, Bel Air, MD 21014For SaleMLS ID #MDHR2058012, Robert McArtor, RE/MAX Components. Bright MLS
- $329,9003 bd3 ba1.7k sqft1025 Jeanett Way, Bel Air, MD 21014For SaleMLS ID #MDHR2059492, Alex Deitz, Garceau Realty. Bright MLS
- $344,9003 bd4 ba1.6k sqft911 Cheswold Ct Unit A6, Bel Air, MD 21014For SaleMLS ID #MDHR2058866, Caryn Koppenhoefer, Compass Home Group, LLC. Bright MLS
- $340,0003 bd3 ba1.8k sqft1701 Beechbank Way, Bel Air, MD 21015For SaleMLS ID #MDHR2058390, Mitch Toland, Redfin Corp. Bright MLS
- $375,0004 bd4 ba2.4k sqft2185 Cantley Ct, Forest Hill, MD 21050For SaleMLS ID #MDHR2059746, Betty Klepetka, Keller Williams Gateway LLC. Bright MLS
- $324,9003 bd2 ba1.4k sqft903 Richwood Rd, Bel Air, MD 21014For SaleMLS ID #MDHR2058778, Harold Kelly, Samson Properties. Bright MLS
- $509,9004 bd3 ba1.7k sqft903 Bergen Ln, Bel Air, MD 21014For SaleMLS ID #MDHR2056784, CHRISTY ADKINS, Coldwell Banker Realty. Bright MLS
- $325,0003 bd3 ba1.6k sqft760 Reedy Cir, Bel Air, MD 21014For SaleMLS ID #MDHR2056938, Jonathan Blume, Monument Sotheby's International Realty. Bright MLS
