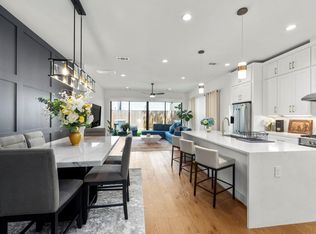
Experience an elevated lifestyle featuring a remarkable blend of refined luxury, ultimate comfort, & contemporary design in an unbeatable prime Heights location that boasts a two-minute walk to Lawrence Park, MKT, & Heights Hike & Bike Trail! Energy Star qualified home was custom built w/steel beams & showcases 10-foot ceilings, oversized windows, & gleaming White Oak flooring throughout! Impressive wrought-iron double doors welcome you to modern high-end finishes accentuated by an abundance of natural light! Well appointed DREAM kitchen is centered around the 8-ft Carrara marble island & offers soft-close cabinetry, Thermador appliances w/6-burner gas range, & stone backsplash! Entertainer's expansive layout flows effortlessly into the light-filled family room, dining, & outdoor patio atrium! Spacious master retreat boasts wall of sliding door windows w/direct balcony access & luxurious ensuite w/extended vanity, frameless shower, jetted tub, & walk-in closet w/endless built-ins!
For sale
Price cut: $24K (10/5)
$1,075,000
815 Alexander St, Houston, TX 77007
3beds
3,259sqft
Single Family Residence
Built in 2013
3,598 Square Feet Lot
$1,047,100 Zestimate®
$330/sqft
$-- HOA
What's special
- 4 days
- 138
- 10
Likely to sell faster than
Zillow last checked:
Listing updated:
Listed by:
Chris Glapa TREC #0631353 281-624-6961,
Keller Williams Signature
Source: HAR,MLS#: 68631029
Facts & features
Interior
Bedrooms & bathrooms
- Bedrooms: 3
- Bathrooms: 3
- Full bathrooms: 2
- 1/2 bathrooms: 1
Primary bedroom
- Level: Second
- Area: 324
- Dimensions: 18X18
Bedroom
- Level: Second
- Area: 180
- Dimensions: 15X12
Bedroom
- Level: Second
- Area: 180
- Dimensions: 15X12
Other
- Level: First
- Area: 195
- Dimensions: 13X15
Dining room
- Level: First
- Area: 462
- Dimensions: 21X22
Other
- Level: Second
- Area: 84
- Dimensions: 7X12
Game room
- Level: Second
- Area: 255
- Dimensions: 17X15
Kitchen
- Level: First
- Area: 252
- Dimensions: 21X12
Living room
- Level: First
- Area: 308
- Dimensions: 22X14
Heating
- Natural Gas
Cooling
- Ceiling Fan(s), Electric
Appliances
- Included: ENERGY STAR Qualified Appliances, Water Heater, Disposal, Double Oven, Electric Oven, Gas Oven, Microwave, Gas Range, Dishwasher
- Laundry: Electric Dryer Hookup, Gas Dryer Hookup, Washer Hookup
Features
- All Bedrooms Up, Primary Bed - 2nd Floor, Walk-In Closet(s)
- Flooring: Tile, Wood
- Doors: Insulated Doors
- Windows: Insulated/Low-E windows
- Number of fireplaces: 1
Interior area
- Total structure area: 3,259
- Total interior livable area: 3,259 sqft
Video & virtual tour
Property
Parking
- Total spaces: 2
- Parking features: Attached, Garage Door Opener, Double-Wide Driveway
- Attached garage spaces: 2
Features
- Stories: 2
- Patio & porch: Covered
- Exterior features: Balcony, Sprinkler System
- Fencing: Back Yard
Lot
- Size: 3,598 Square Feet
- Features: Back Yard, Subdivided, 0 Up To 1/4 Acre
Details
- Parcel number: 0642380000040
Construction
Type & style
- Home type: SingleFamily
- Architectural style: Contemporary
- Property subtype: Single Family Residence
Materials
- Spray Foam Insulation, Stucco
- Foundation: Pillar/Post/Pier, Slab on Builders Pier
- Roof: Composition
Condition
- New construction: No
- Year built: 2013
Utilities & green energy
- Sewer: Public Sewer
- Water: Public
Green energy
- Green verification: ENERGY STAR Certified Homes
- Energy efficient items: Thermostat, Lighting, HVAC, HVAC>13 SEER
Community & HOA
Community
- Subdivision: Harding Heights Ext
Location
- Region: Houston
Financial & listing details
- Price per square foot: $330/sqft
- Tax assessed value: $1,065,358
- Annual tax amount: $22,641
- Date on market: 10/5/2026
Estimated market value
$1,047,100
$995,000 - $1.10M
$4,907/mo
Price history
| Date | Event | Price |
|---|---|---|
| 10/5/2026 | Price change | $1,075,000-2.2%$330/sqft |
Source:  HAR #68631029 Report a problem HAR #68631029 Report a problem | ||
| 9/24/2026 | Listed for rent | $6,400$2/sqft |
Source:  HAR #56496966 Report a problem HAR #56496966 Report a problem | ||
| 9/10/2026 | Price change | $1,099,000-3.6%$337/sqft |
Source: HAR #35192352 Report a problem | ||
| 8/27/2026 | Listed for sale | $1,140,000-0.9%$350/sqft |
Source: HAR #35192352 Report a problem | ||
| 8/14/2026 | Listing removed | $1,149,900$353/sqft |
Source: HAR #10133953 Report a problem | ||
| 8/5/2026 | Price change | $1,149,900-1.6%$353/sqft |
Source: HAR #10133953 Report a problem | ||
| 7/30/2026 | Listed for rent | $6,400$2/sqft |
Source: HAR #35318798 Report a problem | ||
| 7/29/2026 | Price change | $1,169,000-1.7%$359/sqft |
Source: HAR #10133953 Report a problem | ||
| 7/4/2026 | Listed for sale | $1,189,000+21.9%$365/sqft |
Source: HAR #41657511 Report a problem | ||
| 7/30/2021 | Sold | -- |
Source: Agent Provided Report a problem | ||
| 6/6/2021 | Pending sale | $975,000$299/sqft |
Source: HAR #47273140 Report a problem | ||
| 6/2/2021 | Listed for sale | $975,000+25.7%$299/sqft |
Source: HAR #47273140 Report a problem | ||
| 2/27/2018 | Sold | -- |
Source: Agent Provided Report a problem | ||
| 2/3/2018 | Pending sale | $775,500$238/sqft |
Source: Lone Star Realty #86459729 Report a problem | ||
| 12/26/2017 | Price change | $775,500-0.6%$238/sqft |
Source: Lone Star Realty #86459729 Report a problem | ||
| 12/22/2017 | Price change | $779,900-0.6%$239/sqft |
Source: Lone Star Realty #86459729 Report a problem | ||
| 12/15/2017 | Price change | $785,000-1.8%$241/sqft |
Source: Lone Star Realty #86459729 Report a problem | ||
| 9/29/2017 | Price change | $799,000-4.7%$245/sqft |
Source: Lone Star Realty #86459729 Report a problem | ||
| 7/30/2017 | Price change | $838,000-5.3%$257/sqft |
Source: Lone Star Realty #86459729 Report a problem | ||
| 4/22/2017 | Listed for sale | $885,000+705.3%$272/sqft |
Source: Lone Star Realty #86459729 Report a problem | ||
| 3/14/2012 | Listing removed | $109,900$34/sqft |
Source: Knowles Realty Company #76478584 Report a problem | ||
| 11/23/2011 | Listed for sale | $109,900-26.7%$34/sqft |
Source: Knowles Realty Company #76478584 Report a problem | ||
| 4/2/2011 | Listed for sale | $149,900$46/sqft |
Source: Knowles Realty Company #76478584 Report a problem | ||
Public tax history
| Year | Property taxes | Tax assessment |
|---|---|---|
| 2025 | $16,915 +0.2% | $1,065,358 +0.7% |
| 2024 | $16,873 +10.4% | $1,058,063 -12.9% |
| 2023 | $15,289 -2.3% | $1,214,782 +33.5% |
| 2022 | $15,653 | $909,695 +12.1% |
| 2021 | -- | $811,518 -6.9% |
| 2020 | $14,361 -2.8% | $871,311 +12.4% |
| 2019 | $14,768 -11.7% | $775,000 -7.6% |
| 2018 | $16,727 | $838,387 |
| 2017 | $16,727 -2.7% | $838,387 -2.5% |
| 2016 | $17,185 +36.9% | $860,209 +6.7% |
| 2015 | $12,550 | $806,000 +65.1% |
| 2014 | $12,550 | $488,215 +259.5% |
| 2012 | -- | $135,806 |
| 2011 | -- | $135,806 |
| 2010 | -- | $135,806 |
| 2009 | -- | $135,806 +11.3% |
| 2008 | -- | $121,982 +8.2% |
| 2007 | -- | $112,766 +24.2% |
| 2006 | -- | $90,826 +80.6% |
| 2005 | -- | $50,300 +85.6% |
| 2004 | -- | $27,100 +9.7% |
| 2003 | -- | $24,700 +9.8% |
| 2002 | -- | $22,500 +9.8% |
| 2001 | -- | $20,500 +19.9% |
| 2000 | -- | $17,100 |
Find assessor info on the county website
Monthly payment
Est. payment
Payment breakdown
Explore the cost of this home by adjusting the details. Changes won't be saved.Climate risks
Neighborhood: Greater Heights
Nearby schools
Schools provided by the listing agent
- Elementary: Love Elementary School
- Middle: Hogg Middle School (Houston)
- High: Heights High School
Source: HAR. This data may not be complete. We recommend contacting the local school district to confirm school assignments for this home.
Similar homes
- $1,025,0004 bd4 ba3k sqft2411 Hazard St, Houston, TX 77019For Sale
 MLS ID #24243534, Charlie Kriegel, Winhill Advisors - Kirby. HAR
 - $1,050,0003 bd4 ba3.2k sqft1222 Winter St, Houston, TX 77007New Construction
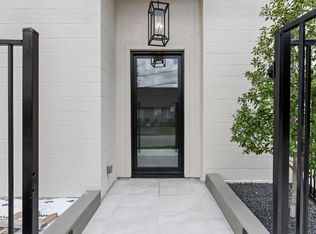 MLS ID #86382530, Kimberly Hangs, Walzel Properties - Corporate Office. HAR
 - $1,069,9004 bd4 ba3k sqft2412 Elmen St, Houston, TX 77019New Construction
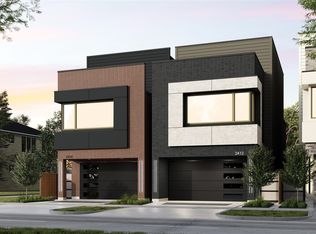 MLS ID #22201908, Blake Vincent, DUX Realty, LLC. HAR
 - $995,0003 bd4 ba3.4k sqft4705 Gibson St, Houston, TX 77007For Sale
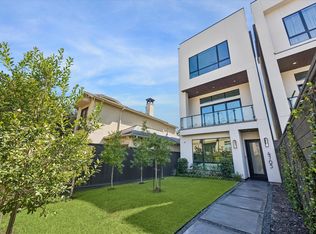 MLS ID #68049856, Rachel Conkling, Compass RE Texas, LLC - Houston. HAR
