Enjoy stunning mountain views from the back of this beautifully maintained home, along with peaceful sunrises from the inviting front porch. Inside, you’ll find an open layout with soaring ceilings and an abundance of windows that fill the home with natural light.
The main floor features a private office, formal living and dining areas, and a spacious kitchen complete with a large island, ample cabinetry, appliances, and a cozy eating space. The adjoining family room offers impressive ceiling height and breathtaking mountain views, along with warm wood flooring that continues through the entry. Convenience meets function with a main floor laundry room, including washer and dryer. Upstairs, a versatile loft provides additional living space, while the primary suite showcases wood floors, a private deck with incredible views, a beautifully remodeled bathroom with a luxurious oversized shower, and a custom closet.
The unfinished basement offers plenty of room for future expansion or storage. Additional highlights include a 3-car garage, central air conditioning, and a spacious backyard with a deck—perfect for relaxing or entertaining. Ideally located just a short drive to the foothills and Old Town Longmont, where you can enjoy local shops, dining, and community charm. Move-in ready and in excellent condition—this home is not to be missed!
Sold for $750,000
$750,000
815 Allen Drive, Longmont, CO 80503
4beds
4,165sqft
Single Family Residence
Built in 1998
9,331 Square Feet Lot
$749,900 Zestimate®
$180/sqft
$4,264 Estimated rent
Home value
$749,900
$712,000 - $795,000
$4,264/mo
Zestimate® history
Owner options
List your home for rent
$4,264/mo
Rent Zestimate®
Find your next renter with Zillow Rental Manager. Plus, with online applications, you can quickly screen prospective tenants – for free.
$4,264/mo
Rent Zestimate®
Refinance and save
$4,365/mo
Est. payment
Refinancing to a lower rate could help reduce your monthly payments and save thousands over the life of the loan.
$4,365/mo
Est. payment
Explore your selling options
Work with a Zillow partner agent
Leverage their expertise and Zillow's premium Showcase listings to get your home seen by more buyers.
Get startedList with your own agent
Get your home in front of millions of buyers by listing it on Zillow.
Learn how to do itSell it yourself
Take full control of how buyers see your home on Zillow by listing For Sale by Owner (FSBO).
List your homeWhat's special
Zillow last checked:
Listing updated:
Listed by:
Lexie White 303-858-8100 Lexierealtor@gmail.com,
HomeSmart
Bought with:
Brooke Balbuena, 100110145
RE/MAX Alliance-Loveland
Source: REcolorado as distributed by MLS GRID,MLS#: 7100521
Facts & features
Interior
Bedrooms & bathrooms
- Bedrooms: 4
- Bathrooms: 4
- Full bathrooms: 3
- 1/2 bathrooms: 1
- Main level bathrooms: 1
Bedroom
- Features: Primary Suite
- Level: Upper
Bedroom
- Level: Upper
Bedroom
- Level: Upper
Bedroom
- Level: Upper
Bathroom
- Level: Main
Bathroom
- Description: Primary Bathroom
- Features: Primary Suite
- Level: Upper
Bathroom
- Description: Jack And Jill Bathroom
- Level: Upper
Bathroom
- Description: Bathroom In 4th Bedroom
- Level: Upper
Family room
- Level: Main
Kitchen
- Level: Main
Laundry
- Level: Main
Living room
- Level: Main
Office
- Level: Main
Heating
- Forced Air
Cooling
- Central Air
Appliances
- Included: Dishwasher, Dryer, Microwave, Oven, Range, Refrigerator, Washer
Features
- Granite Counters, Jack & Jill Bathroom
- Flooring: Carpet, Tile, Wood
- Windows: Double Pane Windows
- Basement: Full,Unfinished
- Number of fireplaces: 1
- Fireplace features: Family Room
Interior area
- Total structure area: 4,165
- Total interior livable area: 4,165 sqft
- Finished area above ground: 2,770
- Finished area below ground: 0
Property
Parking
- Total spaces: 3
- Parking features: Carport
- Carport spaces: 3
Features
- Levels: Two
- Stories: 2
- Patio & porch: Deck, Front Porch
- Exterior features: Private Yard
- Fencing: Full
- Has view: Yes
- View description: Mountain(s)
Lot
- Size: 9,331 Square Feet
- Features: Sprinklers In Front, Sprinklers In Rear
Details
- Parcel number: R0126942
- Zoning: RR
- Special conditions: Standard
Construction
Type & style
- Home type: SingleFamily
- Property subtype: Single Family Residence
Materials
- Frame
- Roof: Composition
Condition
- Updated/Remodeled
- Year built: 1998
Utilities & green energy
- Sewer: Public Sewer
Community & HOA
Community
- Security: Smoke Detector(s)
- Subdivision: Golden Pond Estates
HOA
- Has HOA: Yes
- HOA fee: $50 monthly
- HOA name: Golden Pnds estates
- HOA phone: 000-0000
Location
- Region: Longmont
Financial & listing details
- Price per square foot: $180/sqft
- Tax assessed value: $833,900
- Annual tax amount: $5,471
- Date on market: 4/17/2026
- Listing terms: Cash,Conventional,FHA,VA Loan
- Exclusions: Security Cameras, Sellers Personal Belongings And Staging Items
- Ownership: Individual
Price history
| Date | Event | Price |
|---|---|---|
| 6/2/2026 | Sold | $750,000$180/sqft |
Source:  REcolorado as distributed by MLS GRID #7100521 Report a problem REcolorado as distributed by MLS GRID #7100521 Report a problem | ||
| 4/22/2026 | Pending sale | $750,000$180/sqft |
Source: REcolorado as distributed by MLS GRID #7100521 Report a problem | ||
| 4/17/2026 | Listed for sale | $750,000+94.8%$180/sqft |
Source: REcolorado as distributed by MLS GRID #7100521 Report a problem | ||
| 10/22/2002 | Sold | $385,000+41.1%$92/sqft |
Source: Public Record Report a problem | ||
| 5/5/1999 | Sold | $272,895$66/sqft |
Source: Public Record Report a problem | ||
Public tax history
| Year | Property taxes | Tax assessment |
|---|---|---|
| 2025 | $5,078 +1.4% | $52,119 -8.2% |
| 2024 | $5,009 +18.7% | $56,769 -1% |
| 2023 | $4,218 -1.3% | $57,320 +34.5% |
| 2022 | $4,273 +11.2% | $42,625 -2.8% |
| 2021 | $3,844 | $43,851 +10.8% |
| 2020 | $3,844 +16.8% | $39,569 |
| 2019 | $3,292 | $39,569 +14.2% |
| 2018 | $3,292 | $34,654 -9.5% |
| 2017 | $3,292 +8.8% | $38,312 +21% |
| 2016 | $3,026 +4.9% | $31,657 +19.4% |
| 2015 | $2,884 +16.5% | $26,507 |
| 2014 | $2,476 -2.2% | $26,507 |
| 2013 | $2,532 +6.8% | $26,507 -2.9% |
| 2012 | $2,372 -2.4% | $27,303 |
| 2011 | $2,429 +1.8% | -- |
| 2010 | $2,386 -13% | $28,220 |
| 2009 | $2,741 +12% | $28,220 -24.8% |
| 2008 | $2,447 +15% | $37,530 |
| 2007 | $2,128 -1.8% | $37,530 +15.5% |
| 2006 | $2,168 +1.2% | $32,480 |
| 2005 | $2,142 +1.2% | $32,480 +0.7% |
| 2004 | $2,117 -1.9% | $32,270 |
| 2003 | $2,158 +10.4% | $32,270 +13.8% |
| 2002 | $1,955 | $28,350 -90.8% |
| 2001 | -- | $309,800 |
Find assessor info on the county website
Neighborhood: Longmont Estates
Nearby homes
- $763,6005 bd3 ba2.4k sqft809 Allen Dr, Longmont, CO 80503Off Market
- $810,1004 bd5 ba3.7k sqft821 Allen Dr, Longmont, CO 80503Off Market
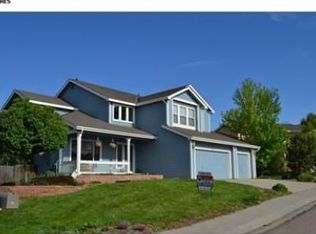
- $833,3005 bd5 ba3.9k sqft803 Allen Dr, Longmont, CO 80503Off Market
- $710,6003 bd2 ba1.5k sqft2645 9th Ave, Longmont, CO 80503Off Market
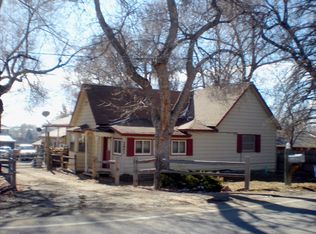
- $797,8003 bd4 ba2.8k sqft831 Widgeon Dr, Longmont, CO 80503Off Market
- $828,1005 bd5 ba3.7k sqft827 Allen Dr, Longmont, CO 80503Off Market
- $786,6003 bd4 ba1.7k sqft843 Widgeon Dr, Longmont, CO 80503Off Market
- $549,7004 bd4 ba1.8k sqft843 Widgeon Dr, Longmont, CO 80503Off Market
Nearby schools
GreatSchools rating
- 8/10Longmont Estates Elementary SchoolGrades: PK-5Distance: 1.1 mi
- 7/10Westview Middle SchoolGrades: 6-8Distance: 1.5 mi
- 8/10Silver Creek High SchoolGrades: 9-12Distance: 2.3 mi
Schools provided by the listing agent
- Elementary: Longmont Estates
- Middle: Westview
- High: Silver Creek
- District: St. Vrain Valley RE-1J
Source: REcolorado as distributed by MLS GRID. This data may not be complete. We recommend contacting the local school district to confirm school assignments for this home.
Get a cash offer in 3 minutes
Find out how much your home could sell for in as little as 3 minutes with a no-obligation cash offer.
Estimated market value
$749,900
Get a cash offer in 3 minutes
Find out how much your home could sell for in as little as 3 minutes with a no-obligation cash offer.
Estimated market value
$749,900
- Colorado
- Boulder County
- Longmont
- 80503
- Longmont Estates
- 815 Allen Drive
Nearby cities
Nearby neighborhoods
Nearby zip codes
Other Longmont Topics
