Discover an exceptional blend of features and convenient amenities designed to captivate buyers seeking comfort, style, and a close-knit community. The welcoming ambiance, enriched by ample natural light, sets the stage for memorable family gatherings and intimate evenings alike. Indulge in the delights of the kitchen, boasting granite countertops and generous space. Enhancing your peace of mind, this home is fortified with a security system, ensuring a sense of safety within your own private sanctuary. Nestled within the Dogwood South subdivision, residents enjoy access to a clubhouse and community pool, fostering opportunities for leisure and socializing. Don't let this remarkable chance slip away – seize the opportunity to own a home that seamlessly blends comfort, style, and community. Contact us today to arrange your exclusive viewing! Seller is willing to contribute to buyer closing costs OR upgrade allowance with acceptable offer. Buyer's Choice!
Sold
Price Unknown
815 Applewood Trl, Haughton, LA 71037
3beds
1,486sqft
Single Family Residence
Built in 2010
8,624 Square Feet Lot
$254,800 Zestimate®
$--/sqft
$1,911 Estimated rent
Home value
$254,800
$242,000 - $268,000
$1,911/mo
Zestimate® history
Owner options
List your home for rent
$1,911/mo
Rent Zestimate®
Find your next renter with Zillow Rental Manager. Plus, with online applications, you can quickly screen prospective tenants – for free.
$1,911/mo
Rent Zestimate®
Refinance and save
$225/mo
Est. payment
Refinancing to a lower rate could help reduce your monthly payments and save thousands over the life of the loan.
$225/mo
Est. payment
Explore your selling options
Work with a Zillow partner agent
Leverage their expertise and Zillow's premium Showcase listings to get your home seen by more buyers.
Get startedList with your own agent
Get your home in front of millions of buyers by listing it on Zillow.
Learn how to do itSell it yourself
Take full control of how buyers see your home on Zillow by listing For Sale by Owner (FSBO).
List your homeWhat's special
Zillow last checked:
Listing updated:
Listed by:
Mike Powell 0000016154 318-200-0552,
318 Real Estate L.L.C. 318-200-0552
Bought with:
Sarah McCoy
Diamond Realty & Associates
Source: NTREIS,MLS#: 20539241
Facts & features
Interior
Bedrooms & bathrooms
- Bedrooms: 3
- Bathrooms: 2
- Full bathrooms: 2
Primary bedroom
- Features: Dual Sinks, En Suite Bathroom, Jetted Tub, Separate Shower, Walk-In Closet(s)
- Level: First
- Dimensions: 0 x 0
Living room
- Features: Built-in Features, Fireplace
- Level: First
- Dimensions: 0 x 0
Heating
- Central
Cooling
- Central Air, Ceiling Fan(s)
Appliances
- Included: Dishwasher, Electric Range, Disposal, Microwave
- Laundry: Laundry in Utility Room
Features
- Granite Counters, High Speed Internet, Open Floorplan
- Flooring: Carpet, Ceramic Tile
- Windows: Window Coverings
- Has basement: No
- Number of fireplaces: 1
- Fireplace features: Gas
Interior area
- Total interior livable area: 1,486 sqft
Property
Parking
- Total spaces: 2
- Parking features: Door-Single, Driveway
- Attached garage spaces: 2
- Has uncovered spaces: Yes
Features
- Levels: One
- Stories: 1
- Patio & porch: Rear Porch
- Pool features: None, Community
- Fencing: Back Yard,Privacy,Wood
Lot
- Size: 8,624 Square Feet
Details
- Parcel number: 169580
Construction
Type & style
- Home type: SingleFamily
- Architectural style: Detached
- Property subtype: Single Family Residence
Materials
- Brick
- Foundation: Slab
- Roof: Shingle
Condition
- Year built: 2010
Utilities & green energy
- Sewer: Public Sewer
- Water: Public
- Utilities for property: Electricity Connected, Natural Gas Available, Sewer Available, Separate Meters, Water Available
Community & HOA
Community
- Features: Clubhouse, Gated, Pool
- Security: Smoke Detector(s)
- Subdivision: Dogwood South
HOA
- Has HOA: Yes
- Services included: Association Management, Maintenance Grounds
- HOA fee: $225 annually
- HOA name: Dogwood South
- HOA phone: 318-747-0000
Location
- Region: Haughton
Financial & listing details
- Tax assessed value: $219,649
- Annual tax amount: $1,328
- Date on market: 2/18/2024
- Cumulative days on market: 245 days
- Electric utility on property: Yes
Price history
| Date | Event | Price |
|---|---|---|
| 6/28/2024 | Sold | -- |
Source: NTREIS #20539241 Report a problem | ||
| 5/28/2024 | Pending sale | $249,800$168/sqft |
Source: NTREIS #20539241 Report a problem | ||
| 5/25/2024 | Price change | $249,8000%$168/sqft |
Source: NTREIS #20539241 Report a problem | ||
| 2/18/2024 | Listed for sale | $249,900$168/sqft |
Source: NTREIS #20539241 Report a problem | ||
| 2/10/2024 | Listing removed | -- |
Source: NTREIS #20432861 Report a problem | ||
| 9/17/2023 | Listed for sale | $249,900$168/sqft |
Source: NTREIS #20432861 Report a problem | ||
| 4/1/2010 | Sold | -- |
Source: Public Record Report a problem | ||
| 12/2/2009 | Sold | -- |
Source: Public Record Report a problem | ||
Public tax history
| Year | Property taxes | Tax assessment |
|---|---|---|
| 2025 | $1,706 +0.6% | $21,965 |
| 2024 | $1,696 +27% | $21,965 +22.1% |
| 2023 | $1,335 +0.5% | $17,983 |
| 2022 | $1,328 | $17,983 |
| 2021 | $1,328 | $17,983 |
| 2020 | $1,328 -0.6% | $17,983 +0.4% |
| 2019 | $1,336 -41.2% | $17,920 |
| 2018 | $2,275 | $17,920 |
| 2017 | $2,275 +72.3% | $17,920 |
| 2016 | $1,320 +6.8% | $17,920 +0.5% |
| 2015 | $1,236 +0.1% | $17,830 |
| 2014 | $1,234 +4.3% | $17,830 |
| 2013 | $1,184 | $17,830 |
| 2012 | $1,184 +7.4% | $17,830 +3.5% |
| 2011 | $1,102 +224.5% | $17,230 +455.8% |
| 2010 | $340 | $3,100 |
Find assessor info on the county website
Neighborhood: 71037
Nearby homes
- $288,2003 bd2 ba1.6k sqft813 Applewood Trl, Haughton, LA 71037Off Market
- $--3 bd2 ba1.5k sqft309 Peachwood Cir, Haughton, LA 71037Sold
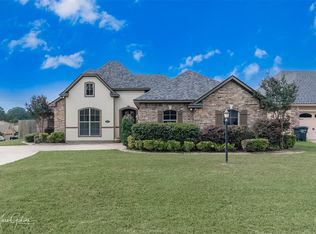
- $--3 bd2 ba1.6k sqft311 Peachwood Cir, Haughton, LA 71037Sold

- $291,0003 bd2 ba1.6k sqft311 Peachwood, Haughton, LA 71037Off Market
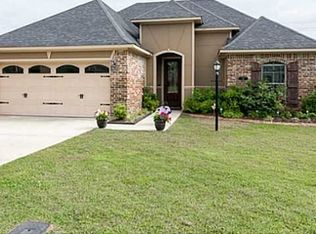
- $278,8003 bd2 ba1.5k sqft811 Applewood Trl, Haughton, LA 71037Off Market
- $278,1003 bd2 ba1.5k sqft400 Blackwood Cir, Haughton, LA 71037Off Market
- $278,2003 bd2 ba1.5k sqft302 Peachwood Cir, Haughton, LA 71037Off Market
- $258,8003 bd2 ba1.4k sqft313 Peachwood Cir, Haughton, LA 71037Off Market
Nearby schools
GreatSchools rating
- 10/10Stockwell Place Elementary SchoolGrades: K-5Distance: 1.4 mi
- 6/10Cope Middle SchoolGrades: 6-8Distance: 2.9 mi
- 8/10Airline High SchoolGrades: 8-12Distance: 5.3 mi
Schools provided by the listing agent
- Elementary: Bossier ISD schools
- Middle: Bossier ISD schools
- High: Bossier ISD schools
- District: Bossier PSB
Source: NTREIS. This data may not be complete. We recommend contacting the local school district to confirm school assignments for this home.
Sell for more on Zillow
Get a Zillow Showcase℠ listing at no additional cost and you could sell for .
$254,800
2% more
+$5,096
With Zillow Showcase(estimated)
$259,896
- Louisiana
- Bossier Parish
- Haughton
- 71037
- 815 Applewood Trl
Nearby cities
Nearby zip codes
Other Haughton Topics
