Skip main navigation
Sold for $298,000
  • $298,000

    815 Arlene Ave, Papillion, NE 68046

    3beds
    1,768sqft
    Single Family Residence
    Built in 1974
    9,583.2 Square Feet Lot
    $308,100 Zestimate®
    $169/sqft
    $2,351 Estimated rent

    Home value

    $308,100

    $287,000 - $330,000

    $2,351/mo

    Zestimate® history
    Loading
    Loading...

    Owner options

    List your home for rent

    $2,351/mo

    Rent Zestimate®

    Find your next renter with Zillow Rental Manager. Plus, with online applications, you can quickly screen prospective tenants – for free.

    Learn more

    $2,351/mo

    Rent Zestimate®

    Refinance and save

    $2,025/mo

    Est. payment

    Refinancing to a lower rate could help reduce your monthly payments and save thousands over the life of the loan.

    See today's rates

    $2,025/mo

    Est. payment

    Explore your selling options

    Work with a Zillow partner agent

    Leverage their expertise and Zillow's premium Showcase listings to get your home seen by more buyers.

    Get started

    List with your own agent

    Get your home in front of millions of buyers by listing it on Zillow.

    Learn how to do it

    Sell it yourself

    Take full control of how buyers see your home on Zillow by listing For Sale by Owner (FSBO).

    List your home

    What's special

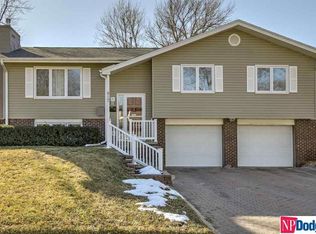
    Move right in to this updated, charming Papillion home! Back on the market due to buyers financing falling through. This home offers tasteful, neutral, light colors throughout, newer stainless steel appliances, with gas range, refrigerator with water and ice dispenser, recently updated flooring throughout most of the home, generous and comfortable bedroom sizes, updated main bathroom, updated basement bar in the attractive finished basement, fenced in back yard, great sized deck, washer and dryer included and much more. It's ready to enjoy, or add your own personal touches! Located 1 mile from conveniences like Shadow Lake Towne Center and popular downtown Papillion. Seller is a licensed NE real estate agent and Realtor. Measurements are approximate.

    Zillow last checked:

    Listing updated:

    Listed by:

    Alison Lindau 402-949-0531,

    BHHS Ambassador Real Estate

    Bought with:

    Benjamin Merwald, 20210314

    BHHS Ambassador Real Estate

    Source: GPRMLS,MLS#: 22502465MLS Logo

    Facts & features

    Interior

    Bedrooms & bathrooms
    • Bedrooms: 3
    • Bathrooms: 3
    • Full bathrooms: 1
    • 3/4 bathrooms: 1
    • 1/2 bathrooms: 1
    • Main level bathrooms: 2
    Primary bedroom
    • Level: Main
    • Area: 154
    • Dimensions: 14 x 11
    Bedroom 2
    • Level: Main
    • Area: 120
    • Dimensions: 12 x 10
    Bedroom 3
    • Level: Main
    • Area: 110
    • Dimensions: 11 x 10
    Primary bathroom
    • Features: 3/4
    Dining room
    • Level: Main
    • Area: 115.2
    • Dimensions: 12 x 9.6
    Family room
    • Level: Basement
    • Area: 374
    • Dimensions: 22 x 17
    Kitchen
    • Level: Main
    • Area: 156
    • Dimensions: 12 x 13
    Living room
    • Level: Main
    • Area: 247
    • Dimensions: 19 x 13
    Basement
    • Area: 1200
    Heating
    • Natural Gas, Forced Air
    Cooling
    • Central Air
    Appliances
    • Included: Humidifier, Range, Ice Maker, Refrigerator, Washer, Dishwasher, Dryer, Disposal, Microwave
    Features
    • Wet Bar, Ceiling Fan(s), Pantry
    • Flooring: Vinyl, Carpet, Ceramic Tile, Luxury Vinyl, Tile, Plank
    • Windows: LL Daylight Windows
    • Basement: Daylight
    • Number of fireplaces: 1
    • Fireplace features: Direct-Vent Gas Fire
    Interior area
    • Total structure area: 1,768
    • Total interior livable area: 1,768 sqft
    • Finished area above ground: 1,288
    • Finished area below ground: 480

    Property

    Parking
    • Total spaces: 2
    • Parking features: Attached, Garage Door Opener
    • Attached garage spaces: 2
    Features
    • Levels: Split Entry
    • Patio & porch: Patio, Deck
    • Fencing: Chain Link,Full,Privacy
    Lot
    • Size: 9,583 sqft
    • Dimensions: 81.4 x 120
    • Features: Up to 1/4 Acre.
    Details
    • Parcel number: 010590374
    • Other equipment: Sump Pump

    Construction

    Type & style
    • Home type: SingleFamily
    • Property subtype: Single Family Residence
    Materials
    • Vinyl Siding
    • Foundation: Block
    • Roof: Composition
    Condition
    • Not New and NOT a Model
    • New construction: No
    • Year built: 1974

    Utilities & green energy

    • Sewer: Public Sewer
    • Water: Public

    Community & neighborhood

    Location
    • Region: Papillion
    • Subdivision: Park Hills III

    Other

    Other facts
    • Listing terms: VA Loan,FHA,Conventional,Cash
    • Ownership: Fee Simple

    Price history

    DateEventPrice
    3/14/2025Sold$298,000+2.8%$169/sqft
    Source: GPRMLS #22502465 Report a problem
    2/14/2025Pending sale$290,000$164/sqft
    Source: GPRMLS #22502465 Report a problem
    2/12/2025Listed for sale$290,000$164/sqft
    Source: GPRMLS #22502465 Report a problem
    2/10/2025Pending sale$290,000$164/sqft
    Source: BHHS broker feed #22502465 Report a problem
    2/8/2025Listed for sale$290,000$164/sqft
    Source: BHHS broker feed #22502465 Report a problem
    2/3/2025Pending sale$290,000$164/sqft
    Source: GPRMLS #22502465 Report a problem
    2/1/2025Listed for sale$290,000+141.7%$164/sqft
    Source: GPRMLS #22502465 Report a problem
    3/29/2016Listing removed$1,400$1/sqft
    Source: Owner Report a problem
    2/9/2016Listed for rent$1,400$1/sqft
    Source: Zillow Rental Manager Report a problem
    8/21/2013Sold$120,000-11.1%$68/sqft
    Source: GPRMLS #21314148 Report a problem
    7/27/2013Listed for sale$135,000$76/sqft
    Source: CBSHOME Real Estate #21314148 Report a problem

    Public tax history

    YearProperty taxesTax assessment
    2025$3,837 +3.5%$263,260 +5.9%
    2024$3,707 -13.4%$248,507
    2023$4,282 +3%$248,507 +22%
    2022$4,158 +6.8%$203,766
    2021$3,894 +9.3%$203,766 +20.3%
    2020$3,563 +1.2%$169,437 +2.7%
    2019$3,522 +9.9%$165,028 +9.9%
    2018$3,204 +8.5%$150,169 +8.5%
    2017$2,953 +1.7%$138,404 +1.5%
    2016$2,903 $136,314 +5.2%
    2015$2,903 +6.5%$129,602 +1.7%
    2014$2,725 $127,430 -1.6%
    2012$2,725 $129,470 -2.4%
    2011-- $132,695 -2.2%
    2010-- $135,739 -1.3%
    2009-- $137,498 -1.1%
    2008-- $138,959 +2%
    2007$125 -41%$136,200 +5.8%
    2006$213 -10.5%$128,712 +2.9%
    2005$237 $125,040 +4.6%
    2004$237 -74.4%$119,505 +5.7%
    2003$926 +9.2%$113,009 +3.9%
    2002$848 -26.6%$108,778 +3.1%
    2001$1,156 -45.1%$105,530 +3.6%
    2000$2,104 $101,912
    1999-- $101,912

    Find assessor info on the county website

    Neighborhood: 68046

    Nearby schools

    GreatSchools rating
    Schools provided by the listing agent
    • Elementary: Carriage Hill
    • Middle: Papillion
    • High: Papillion-La Vista South
    • District: Papillion-La Vista

    Source: GPRMLS. This data may not be complete. We recommend contacting the local school district to confirm school assignments for this home.

    Get pre-qualified for a loan
    At Zillow Home Loans, we can pre-qualify you in as little as 5 minutes with no impact to your credit score.

    An equal housing lender. NMLS #10287.

    Sell for more on Zillow
    Get a Zillow Showcase℠ listing at no additional cost and you could sell for .
    $308,100
    2% more
    +$6,162
    With Zillow Showcase(estimated)
    $314,262