Skip main navigation
Sold for $545,000
  • $545,000

    815 Aubrey Ave, Ardmore, PA 19003

    4beds
    1,485sqft
    Single Family Residence
    Built in 1920
    2,614 Square Feet Lot
    $574,300 Zestimate®
    $367/sqft
    $3,088 Estimated rent

    Home value

    $574,300

    $517,000 - $637,000

    $3,088/mo

    Zestimate® history
    Loading
    Loading...

    Owner options

    List your home for rent

    $3,088/mo

    Rent Zestimate®

    Find your next renter with Zillow Rental Manager. Plus, with online applications, you can quickly screen prospective tenants – for free.

    Learn more

    $3,088/mo

    Rent Zestimate®

    Refinance and save

    $3,735/mo

    Est. payment

    Refinancing to a lower rate could help reduce your monthly payments and save thousands over the life of the loan.

    See today's rates

    $3,735/mo

    Est. payment

    Explore your selling options

    Work with a Zillow partner agent

    Leverage their expertise and Zillow's premium Showcase listings to get your home seen by more buyers.

    Get started

    List with your own agent

    Get your home in front of millions of buyers by listing it on Zillow.

    Learn how to do it

    Sell it yourself

    Take full control of how buyers see your home on Zillow by listing For Sale by Owner (FSBO).

    List your home

    What's special

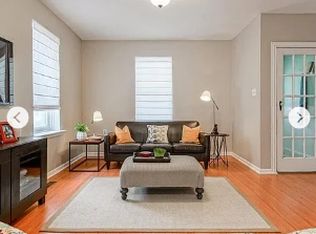
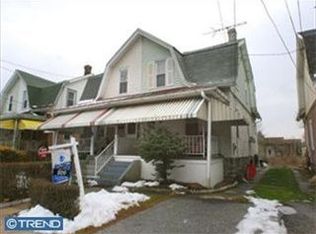
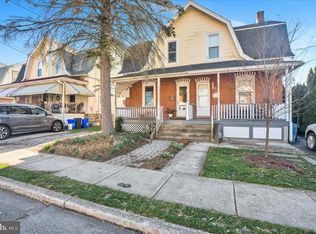
    Built in 1920 and re-built in 2020 this home seamlessly blends historic and modern design. As the visionary behind the home profoundly stated, “What’s even better then new construction? Re-Construction!” This charming twin in the heart of Ardmore was completely rebuilt and features a fabulous two story addition. As you step inside from the covered front porch, you are welcomed into an open-concept main floor, featuring stunning hardwood flooring and original exposed brick. The gorgeous chef's kitchen features tall white cabinetry, granite counters, a walnut butcher block island and stainless steel GE appliances. The kitchen steps through to a full first floor bathroom and the glass-door shower features a floor to ceiling penny tile accent wall. The light-filled back room is an ideal space where you can take in the morning sun and enjoy the back deck and fenced-in backyard. Upstairs, you'll find four bedrooms, each with generously-sized closets, a beautiful full bathroom with skylight, and second floor laundry. The current owners are having a custom wardrobe installed in the primary bedroom, which will be completed by the first week in December (renderings of the design are included in listing photos). All of the home's internals have been completely replaced: new plumbing, new HVAC (including conversion to natural gas heat), and new electric. The exterior of the home has also been completely rehabbed, including a new roof, energy-efficient windows, maintenance-free HardiePlank siding, brick paver walkway, landscaping, rear fence, and much more! Two-car off-street parking adds to the convenience this home has to offer. Located within walking distance of award-winning Chesnutwold Elementary, Suburban Square, SEPTA Regional Rail, and all of the shopping, dining, and amenities Ardmore has to offer. Don’t miss this rare opportunity to make this one-of-a-kind home your next home - all that’s left to do is move right in and enjoy! A true classic Ardmore architectural gem!

    Zillow last checked:

    Listing updated:

    Listed by:

    Lisie Abrams 215-779-5765,

    Compass RE,

    Co-Listing Agent: Brent L Williams 215-779-5709,

    Compass RE

    Bought with:

    Pam Mawhinney Owsik, RS191865L

    Duffy Real Estate-Narberth

    Source: Bright MLS,MLS#: PADE2079708MLS Logo

    Facts & features

    Interior

    Bedrooms & bathrooms
    • Bedrooms: 4
    • Bathrooms: 2
    • Full bathrooms: 2
    • Main level bathrooms: 1
    Basement
    • Area: 0
    Heating
    • Forced Air, Natural Gas
    Cooling
    • Central Air, Electric
    Appliances
    • Included: Gas Water Heater
    Features
    • Basement: Full
    • Has fireplace: No
    Interior area
    • Total structure area: 1,485
    • Total interior livable area: 1,485 sqft
    • Finished area above ground: 1,485
    • Finished area below ground: 0

    Property

    Parking
    • Parking features: Driveway
    • Has uncovered spaces: Yes
    Accessibility
    • Accessibility features: None
    Features
    • Levels: Two
    • Stories: 2
    • Pool features: None
    Lot
    • Size: 2,614 sqft
    • Dimensions: 23.00 x 140.00
    Details
    • Additional structures: Above Grade, Below Grade
    • Parcel number: 22060005900
    • Zoning: R
    • Special conditions: Standard

    Construction

    Type & style
    • Home type: SingleFamily
    • Architectural style: Traditional
    • Property subtype: Single Family Residence
    • Attached to another structure: Yes
    Materials
    • Stucco
    • Foundation: Stone
    Condition
    • New construction: No
    • Year built: 1920
    • Major remodel year: 2020

    Utilities & green energy

    • Sewer: Public Sewer
    • Water: Public

    Community & neighborhood

    Location
    • Region: Ardmore
    • Subdivision: Ardmore Park
    • Municipality: HAVERFORD TWP

    Other

    Other facts
    • Listing agreement: Exclusive Right To Sell
    • Ownership: Fee Simple

    Price history

    DateEventPrice
    12/18/2024Sold$545,000+9%$367/sqft
    Source: Bright MLS #PADE2079708 Report a problem
    11/19/2024Contingent$499,900$337/sqft
    Source: Bright MLS #PADE2079708 Report a problem
    11/15/2024Listed for sale$499,900+16.5%$337/sqft
    Source: Bright MLS #PADE2079708 Report a problem
    3/31/2021Sold$429,000-4.5%$289/sqft
    Source: Public Record Report a problem
    1/13/2021Pending sale$449,000$302/sqft
    Source: Bright MLS #PADE529486 Report a problem
    1/5/2021Contingent$449,000$302/sqft
    Source: Bright MLS #PADE529486 Report a problem
    12/17/2020Pending sale$449,000$302/sqft
    Source: Main Line Executive Realty #PADE529486 Report a problem
    12/17/2020Contingent$449,000$302/sqft
    Source: Bright MLS #PADE529486 Report a problem
    12/9/2020Listed for sale$449,000+249.7%$302/sqft
    Source: Main Line Executive Realty #PADE529486 Report a problem
    3/1/2020Listing removed$2,900$2/sqft
    Source: Owner Report a problem
    1/31/2020Listed for rent$2,900+78.5%$2/sqft
    Source: Owner Report a problem
    2/1/2019Sold$128,380-24.4%$86/sqft
    Source: Public Record Report a problem
    1/11/2019Listed for sale$169,900$114/sqft
    Source: Main Line Executive Realty #PADE322414 Report a problem
    6/30/2017Listing removed$1,625$1/sqft
    Source: Owner Report a problem
    6/27/2017Listed for rent$1,625$1/sqft
    Source: Owner Report a problem

    Public tax history

    YearProperty taxesTax assessment
    2025$5,193 +6.2%$190,120
    2024$4,888 +2.9%$190,120
    2023$4,750 +2.4%$190,120
    2022$4,639 $190,120
    2021$4,639 +736%$190,120 +87.1%
    2020$555 -88%$101,600
    2019$4,635 +1.7%$101,600
    2018$4,556 +717.1%$101,600
    2017$558 $101,600
    2016$558 $101,600
    2015$558 $101,600
    2014$558 +2.8%$101,600
    2013$543 +2.8%$101,600
    2012$528 +0.3%$101,600
    2011$526 $101,600
    2010$526 +7.5%$101,600
    2009$490 $101,600
    2008$490 +8.3%$101,600
    2007$452 $101,600
    2006$452 $101,600
    2005$452 $101,600
    2004$452 +8.5%$101,600
    2003$417 +7.9%$101,600
    2002$386 $101,600
    2000$386 $101,600

    Find assessor info on the county website

    Neighborhood: 19003

    Nearby schools

    GreatSchools rating
    Schools provided by the listing agent
    • District: Haverford Township

    Source: Bright MLS. This data may not be complete. We recommend contacting the local school district to confirm school assignments for this home.

    Get a cash offer in 3 minutes
    Find out how much your home could sell for in as little as 3 minutes with a no-obligation cash offer.
    Estimated market value
    $574,300
    Get a cash offer in 3 minutes
    Find out how much your home could sell for in as little as 3 minutes with a no-obligation cash offer.
    Estimated market value
    $574,300