Located in Santa Fe's vibrant Baca Railyard District, 815 Baca Street #A offers a rare opportunity to own a residence that blends authentic Southwestern architecture, exceptional walkability, and the flexibility of desirable BCD zoning. Thoughtfully updated and designed for effortless lock-and-leave living, this 2-bedroom, 2-bath condominium captures the essence of Santa Fe with wood ceilings, exposed vigas, plaster walls, warm wood flooring, and abundant natural light throughout.
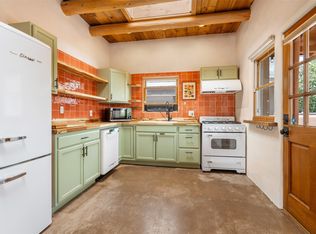
The open living and dining areas create an inviting setting for everyday living and entertaining, while the kitchen showcases colorful handcrafted tile, painted cabinetry, and a functional layout. The spacious primary suite offers exposed beams and a private ensuite bath, while multiple mini-split systems provide efficient year-round comfort. Just moments from the Baca Street corridor, enjoy convenient access to Cafecito, restaurants, breweries, coffee shops, galleries, fitness studios, walking and biking trails, the Railyard Arts District, Santa Fe Farmers Market, and the Historic Plaza. Adding to its appeal, the property's BCD zoning offers flexibility that is increasingly difficult to find. Whether you're seeking a full-time residence, lock-and-leave retreat, elegant second home, or a property with the potential for qualifying short-term rental or live/work opportunities (subject to City of Santa Fe regulations and permitting), this home offers exceptional versatility in one of Santa Fe's most desirable neighborhoods.
Pending
$525,000
815 Baca St APT A, Santa Fe, NM 87505
2beds
1,056sqft
Condominium
Built in 2005
-- sqft lot
$-- Zestimate®
$497/sqft
$395/mo HOA
What's special
Authentic southwestern architectureSpacious primary suitePrivate ensuite bathPlaster wallsExposed vigasWood ceilingsWarm wood flooring
- 131 days
- 228
- 22
Zillow last checked:
Listing updated:
Listed by:
Thomas J.Rieland 505-699-0223,
Sotheby's Int. RE/Washington 505-988-8088,
Matthew T. Rieland 505-690-8997,
Sotheby's Int. RE/Washington
Source: SFARMLS,MLS#: 202601953 Originating MLS: Santa Fe Association of REALTORS
Originating MLS: Santa Fe Association of REALTORSFacts & features
Interior
Bedrooms & bathrooms
- Bedrooms: 2
- Bathrooms: 2
- Full bathrooms: 2
Heating
- Baseboard, Ductless, Hot Water, Radiant Floor
Cooling
- Ductless, Refrigerated
Appliances
- Included: Dryer, Dishwasher, Gas Cooktop, Refrigerator, Washer
Features
- Beamed Ceilings, Interior Steps
- Flooring: Concrete, Wood
- Has basement: No
- Has fireplace: No
Interior area
- Total structure area: 1,056
- Total interior livable area: 1,056 sqft
Video & virtual tour
Property
Parking
- Total spaces: 2
Accessibility
- Accessibility features: Not ADA Compliant
Features
- Levels: One
- Stories: 1
Lot
- Size: 1,306 Square Feet
Details
- Parcel number: 910010923
- Zoning description: BCD-RED
- Special conditions: Standard
Construction
Type & style
- Home type: Condo
- Architectural style: Pueblo
- Property subtype: Condominium
Materials
- Adobe, Frame, Stucco
- Foundation: Slab
- Roof: Flat,Metal,Pitched
Condition
- Year built: 2005
Utilities & green energy
- Sewer: Public Sewer
- Water: Public
- Utilities for property: High Speed Internet Available, Electricity Available
Community & HOA
Community
- Security: Security Gate
HOA
- Has HOA: Yes
- Services included: Common Areas, Other, See Remarks, Water
- HOA fee: $395 monthly
Location
- Region: Santa Fe
Financial & listing details
- Price per square foot: $497/sqft
- Date on market: 5/29/2026
- Listing terms: Cash,Conventional,1031 Exchange,New Loan
- Electric utility on property: Yes
Estimated market value
Not available
Estimated sales range
Not available
Not available
Price history
| Date | Event | Price |
|---|---|---|
| 9/24/2026 | Pending sale | $525,000$497/sqft |
Source:  SFARMLS #202601953 Report a problem SFARMLS #202601953 Report a problem | ||
| 8/26/2026 | Listed for sale | $525,000$497/sqft |
Source: SFARMLS #202601953 Report a problem | ||
| 8/21/2026 | Pending sale | $525,000$497/sqft |
Source: SFARMLS #202601953 Report a problem | ||
| 7/25/2026 | Listed for sale | $525,000$497/sqft |
Source: SFARMLS #202601953 Report a problem | ||
| 7/14/2026 | Pending sale | $525,000$497/sqft |
Source: SFARMLS #202601953 Report a problem | ||
| 5/29/2026 | Listed for sale | $525,000$497/sqft |
Source: SFARMLS #202601953 Report a problem | ||
Public tax history
Tax history is unavailable.
Monthly payment
Est. payment
Payment breakdown
Explore the cost of this home by adjusting the details. Changes won't be saved.Climate risks
Neighborhood: 87505
Nearby schools
Schools provided by the listing agent
- Elementary: Aspen Community Magnet School K-8
- Middle: Aspen Community Magnet School K-8
- High: Santa Fe
Source: SFARMLS. This data may not be complete. We recommend contacting the local school district to confirm school assignments for this home.
Similar homes
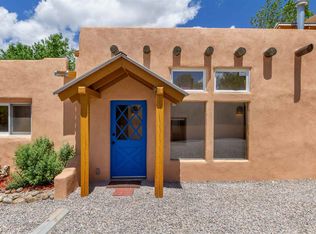
- $580,0002 bd2 ba1.3k sqft2716 Herradura Rd Unit D, Santa Fe, NM 87505For Sale
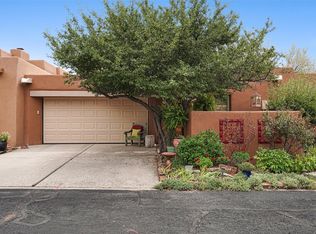
 MLS ID #202604297, Alicia LeDoux, Realty One of New Mexico. SFARMLS
 - $509,9002 bd2 ba1.2k sqft502 Barela Ln, Santa Fe, NM 87505For Sale
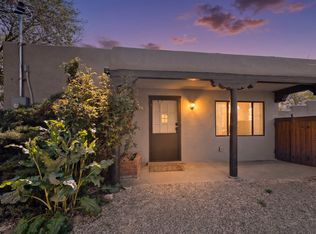 MLS ID #202600936, Agnes D. Leyba-Cruz, Realty One of New Mexico, LLC. SFARMLS
 - $565,0003 bd2 ba1.2k sqft1361 Santa Rosa Dr, Santa Fe, NM 87505For Sale
 MLS ID #202602463, Rachele M. Griego, Sotheby's Int. RE/Grant. SFARMLS
 - $410,0002 bd2 ba1.2k sqft1348 Pacheco St Suite 203, Santa Fe, NM 87505For Sale
 MLS ID #202601623, Amy Gillespie, Real Broker LLC. SFARMLS
 - $475,0002 bd2 ba974 sqft2067 Placita De Quedo, Santa Fe, NM 87505For SaleMLS ID #202604025, Evan Schuster, Simply Real Estate NM. SFARMLS
- $489,0002 bd2 ba1.2k sqft3101 Old Pecos Trl Unit 101, Santa Fe, NM 87505For SaleMLS ID #202601247, Leea L. Musser, Sotheby's Int. RE/Washington. SFARMLS
- $539,0002 bd1 ba912 sqft504 Adolfo St #504, Santa Fe, NM 87501For SaleMLS ID #202603765, Coleen Dearing, Barker Realty, LLC. SFARMLS
- $499,0002 bd2 ba1.1k sqft604 Avenida Villa Hermosa Unit 208, Santa Fe, NM 87506For SaleMLS ID #202603813, Erik Garcia, Garcia Real Estate. SFARMLS
- $650,0002 bd2 ba1.3k sqft725 1/2 Gomez Rd #B, Santa Fe, NM 87505For SaleMLS ID #202604235, Yolanda Zamora, Sotheby's Int. RE/Grant. SFARMLS
- $499,0002 bd2 ba1.2k sqft1380 Avenida Rincon APT 204, Santa Fe, NM 87506For SaleMLS ID #202603700, Stefani Quintana, Coldwell Banker Legacy 8200. SFARMLS
- $485,0002 bd2 ba1.2k sqft3101 Old Pecos Trl Unit 208, Santa Fe, NM 87505For SaleMLS ID #202603117, Beth Caldarello, The Agency Santa Fe. SFARMLS
- $599,0002 bd2 ba1.2k sqft3101 Old Pecos Trl Unit 218, Santa Fe, NM 87505For SaleMLS ID #202603163, Leea L. Musser, Sotheby's Int. RE/Washington. SFARMLS
- $599,0002 bd2 ba1.3k sqft3101 Old Pecos Trl Unit 220, Santa Fe, NM 87505For SaleMLS ID #202603239, Keith Erwin, Sotheby's Int. RE/Washington. SFARMLS
- $499,0002 bd2 ba1.1k sqft608 Avenida Villahermosa Unit 209, Santa Fe, NM 87506For SaleMLS ID #202604106, Elizabeth "Liz" Sheffield, Barker Realty, LLC. SFARMLS
- $499,8003 bd2 ba1.2k sqft2592 Camino Chueco, Santa Fe, NM 87505For SaleMLS ID #202603842, Claire Jacquez, Barker Realty, LLC. SFARMLS
- $675,0002 bd2 ba1.1k sqft611 Alarid St #B, Santa Fe, NM 87505For SaleMLS ID #202603215, Paul Duran, Real Broker LLC.. SFARMLS
- $535,0003 bd2 ba1.5k sqft1876 Candela St, Santa Fe, NM 87505For SaleMLS ID #202603260, Lois A. Sury, Sotheby's Int. RE/Washington. SFARMLS
- $475,0001 bd1 ba587 sqft758 Allendale St #1, Santa Fe, NM 87505For SaleMLS ID #202603572, Ayden L. Gramm, Corcoran Plaza Properties. SFARMLS
- $419,0002 bd1 ba1.2k sqft728 Don Gaspar Ave APT 2, Santa Fe, NM 87505For SaleMLS ID #202603481, Elizabeth Herrera, Sotheby's Int. RE/Grant. SFARMLS
- $449,0003 bd2 ba1.5k sqft1404 Zuni St, Santa Fe, NM 87505For SaleMLS ID #202603303, Peggy Kossman, Keller Williams Realty. SFARMLS
