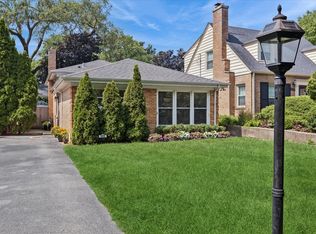
Move-in ready, beautifully refreshed and spacious home now ready for new owners. From inviting foyer, enter large living room featuring dramatic, high vaulted ceilings, hardwood parquet floors and raised gallery area. West-facing windows dressed in Hunter Douglas Silhouette blinds let the sunshine in, brightening every day. Just a few steps up, hardwood floors with artist-painted edge extend from lovely dining room to bright kitchen, both overlooking large, fenced yard. Gourmet kitchen appointed with double ovens, stainless steel refrigerator/freezer, five burner gas cooktop, white full-height cabinetry and white countertops with custom backsplash. Generous eating area adorned with bay window offers table space with pretty backyard views. Eating area also open to ground-level family room with fireplace. Sliding doors lead to adjacent three-season sunroom, such a nice way to enjoy your fully fenced yard. Newly refurbished, roomy two-car attached, heated garage has plenty of extra space, great storage shelving plus additional freezer. From garage, enter mudroom/laundry room with brand new luxury vinyl tile flooring. Updated powder room custom-painted by local artist Sheila Wolfson. Upstairs, you'll find four nice-sized bedrooms and two updated full baths. Primary suite features two closets and large bath with updated vanity and double sinks. Ceiling fans in all bedrooms. Finished sub-basement offers additional rec-room, great hang-out space with abundant storage. Many mechanicals updated in 2023. Windows and roof replaced approximately 15 years ago. Interior has just been freshly painted throughout, with new flooring in main floor laundry/mudroom, sub-basement and upstairs stairway and hallway. Landscape recently improved to enhance the pretty curb appeal of this bright and spacious home. Enjoy life in award-winning school district, easy walking distance to phenomenal new West Ridge Center and neighborhood parks. This well-cared for home is being offered "as-is". What a great move!
New
$679,000
815 Barberry Rd, Highland Park, IL 60035
4beds
2,647sqft
Single Family Residence
Built in 1968
10,018 Square Feet Lot
$-- Zestimate®
$257/sqft
$-- HOA
What's special
Large fenced yardFully fenced yardFour nice-sized bedroomsDramatic high vaulted ceilingsInviting foyerLovely dining roomBright kitchen
- -- |
- 435
- views |
- 26
- saves |
Zillow last checked:
Listing updated:
Listed by:
Cheryl Waldstein, CRS 847-892-4800,
@properties Christie's International Real Estate
Source: MRED as distributed by MLS GRID,MLS#: 12644189
Facts & features
Interior
Bedrooms & bathrooms
- Bedrooms: 4
- Bathrooms: 3
- Full bathrooms: 2
- 1/2 bathrooms: 1
Rooms
- Room types: Sun Room, Utility Room-Lower Level, Foyer, Eating Area
Primary bedroom
- Features: Flooring (Laminate), Bathroom (Full)
- Level: Third
- Area: 196 Square Feet
- Dimensions: 14X14
Bedroom 2
- Features: Flooring (Laminate)
- Level: Third
- Area: 121 Square Feet
- Dimensions: 11X11
Bedroom 3
- Features: Flooring (Laminate)
- Level: Third
- Area: 140 Square Feet
- Dimensions: 10X14
Bedroom 4
- Features: Flooring (Laminate)
- Level: Third
- Area: 110 Square Feet
- Dimensions: 10X11
Dining room
- Features: Flooring (Hardwood)
- Level: Second
- Area: 165 Square Feet
- Dimensions: 11X15
Eating area
- Features: Flooring (Hardwood), Window Treatments (Bay Window(s))
- Level: Second
- Area: 99 Square Feet
- Dimensions: 9X11
Family room
- Features: Flooring (Laminate)
- Area: 357 Square Feet
- Dimensions: 17X21
Foyer
- Features: Flooring (Stone)
- Level: Main
- Area: 90 Square Feet
- Dimensions: 9X10
Kitchen
- Features: Kitchen (Eating Area-Table Space, SolidSurfaceCounter, Updated Kitchen), Flooring (Hardwood), Window Treatments (Bay Window(s))
- Level: Second
- Area: 99 Square Feet
- Dimensions: 9X11
Laundry
- Features: Flooring (Luxury Vinyl)
- Level: Main
- Area: 98 Square Feet
- Dimensions: 7X14
Living room
- Features: Flooring (Parquet)
- Level: Main
- Area: 240 Square Feet
- Dimensions: 12X20
Sun room
- Features: Flooring (Other)
- Level: Main
- Area: 216 Square Feet
- Dimensions: 12X18
Other
- Level: Basement
- Area: 56 Square Feet
- Dimensions: 7X8
Heating
- Natural Gas, Forced Air
Cooling
- Central Air
Appliances
- Included: Double Oven, Microwave, Dishwasher, High End Refrigerator, Freezer, Washer, Dryer, Disposal, Gas Cooktop, Humidifier, Gas Water Heater
- Laundry: Main Level, In Unit
Features
- Vaulted Ceiling(s), Granite Counters, Separate Dining Room, Pantry
- Flooring: Hardwood, Laminate
- Windows: Skylight(s), Window Treatments
- Basement: Finished,Crawl Space,Sub-Basement,Partial
- Number of fireplaces: 1
- Fireplace features: Wood Burning, Family Room
Interior area
- Total structure area: 1,392
- Total interior livable area: 2,647 sqft
Property
Parking
- Total spaces: 2
- Parking features: Garage Door Opener, Heated Garage, Yes, Garage Owned, Attached, Garage
- Attached garage spaces: 2
- Has uncovered spaces: Yes
Accessibility
- Accessibility features: Bath Grab Bars, Disability Access
Features
- Levels: Tri-Level
- Fencing: Fenced
Lot
- Size: 10,018 Square Feet
- Dimensions: 70 x 140
Details
- Parcel number: 16274020300000
- Special conditions: None
- Other equipment: TV-Cable, Ceiling Fan(s)
Construction
Type & style
- Home type: SingleFamily
- Property subtype: Single Family Residence
Materials
- Brick, Wood Siding
Condition
- New construction: No
- Year built: 1968
Utilities & green energy
- Sewer: Public Sewer
- Water: Lake Michigan
Community & HOA
Community
- Features: Curbs, Sidewalks, Street Lights, Street Paved
- Security: Carbon Monoxide Detector(s)
HOA
- Services included: None
Location
- Region: Highland Park
Financial & listing details
- Price per square foot: $257/sqft
- Tax assessed value: $493,370
- Annual tax amount: $12,501
- Date on market: 8/24/2026
- Ownership: Fee Simple
Estimated market value
Not available
Estimated sales range
Not available
Not available
Price history
Price history is unavailable.
Public tax history
| Year | Property taxes | Tax assessment |
|---|---|---|
| 2024 | $12,501 +7.7% | $174,421 +6.1% |
| 2023 | $11,610 +2.5% | $164,440 +10.9% |
| 2022 | $11,332 +8.7% | $148,224 +8.4% |
| 2021 | $10,425 -3.8% | $136,714 -3.2% |
| 2020 | $10,842 +3.4% | $141,222 +0.5% |
| 2019 | $10,482 -3.2% | $140,561 -9.5% |
| 2018 | $10,831 | $155,312 +0.6% |
| 2017 | $10,831 +7.9% | $154,417 +5% |
| 2016 | $10,041 -4.8% | $147,008 +7.6% |
| 2015 | $10,549 +1.6% | $136,586 -0.8% |
| 2014 | $10,383 +1.8% | $137,754 -0.6% |
| 2012 | $10,197 +2.2% | $138,557 -3.5% |
| 2011 | $9,980 -1.6% | $143,509 -12.6% |
| 2010 | $10,145 +5% | $164,147 -5.6% |
| 2009 | $9,660 +2.8% | $173,958 -1% |
| 2008 | $9,400 +2.3% | $175,715 +4.8% |
| 2006 | $9,191 +5.6% | $167,747 |
| 2005 | $8,704 -2.3% | -- |
| 2004 | $8,909 +5.4% | -- |
| 2003 | $8,451 +31.6% | -- |
| 2002 | $6,421 -4.7% | -- |
| 2001 | $6,737 +1.8% | $101,178 +7.9% |
| 2000 | $6,615 | $93,787 |
Find assessor info on the county website
Monthly payment
Est. payment
Payment breakdown
Explore the cost of this home by adjusting the details. Changes won't be saved.Climate risks
Neighborhood: 60035
Nearby schools
GreatSchools rating
- 8/10Sherwood Elementary SchoolGrades: K-5Distance: 0.4 mi
- 9/10Edgewood Middle SchoolGrades: 6-8Distance: 0.9 mi
- 9/10Highland Park High SchoolGrades: 9-12Distance: 1.9 mi
Schools provided by the listing agent
- Elementary: Sherwood Elementary School
- Middle: Edgewood Middle School
- High: Highland Park High School
- District: 112
Source: MRED as distributed by MLS GRID. This data may not be complete. We recommend contacting the local school district to confirm school assignments for this home.
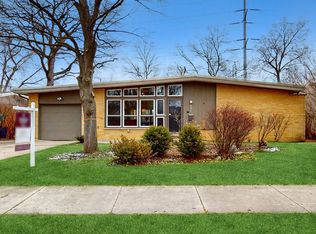
- $505,4003 bd2 ba1.5k sqft821 Barberry Rd, Highland Park, IL 60035Off Market
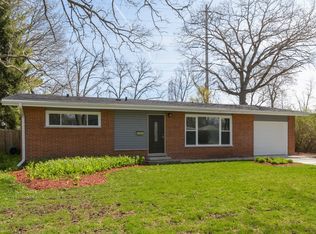
- $640,800-- bd2 ba1.9k sqft809 Barberry Rd, Highland Park, IL 60035Off Market
- $483,4003 bd2 ba1.4k sqft827 Barberry Rd, Highland Park, IL 60035Off Market
- $741,000-- bd2 ba2.5k sqft803 Barberry Rd, Highland Park, IL 60035Off Market
- $725,0003 bd2 ba2.9k sqft814 Barberry Rd, Highland Park, IL 60035Off Market
- $925,4004 bd2 ba2.6k sqft1621 Edgewood Rd, Highland Park, IL 60035Off Market
- $538,200-- bd2 ba1.4k sqft820 Barberry Rd, Highland Park, IL 60035Off Market
- $1,014,3003 bd3 ba3k sqft833 Barberry Rd, Highland Park, IL 60035Off Market
A local agent can set up tours, give advice and negotiate with sellers.
A local lender can help you make sure your offer is ready when you are.
Similar homes
- $775,0004 bd3 ba2.7k sqft1752 McCraren Rd, Highland Park, IL 60035Active
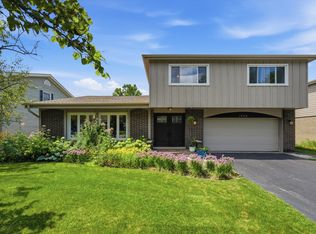 MLS ID #12734839, Matt Laricy, Americorp, Ltd. MRED as distributed by MLS GRID
 - $625,0003 bd2 ba1.7k sqft475 Burton Ave, Highland Park, IL 60035New
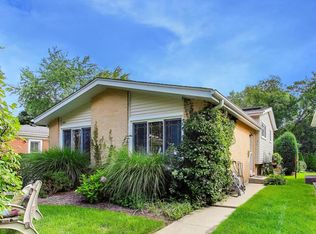 MLS ID #12737978, Cory Albiani, @properties Christie's International Real Estate. MRED as distributed by MLS GRID
 - $675,0004 bd3 ba2.9k sqft2330 Coach Rd, Long Grove, IL 60047New
 MLS ID #12741959, Peter Babjak, Sky High Real Estate Inc.. MRED as distributed by MLS GRID
 - $575,0004 bd2 ba1.8k sqft552 Burton Ave, Highland Park, IL 60035Active
 MLS ID #12728137, Jeanine Shimer, Baird & Warner. MRED as distributed by MLS GRID
 - $835,0004 bd4 ba2.4k sqft1727 Ellendale Dr, Northbrook, IL 60062ActiveMLS ID #12732027, Svetlana Vidovic, ABR, Real Estate Matters. MRED as distributed by MLS GRID
- $699,0005 bd3 ba3.6k sqft11 Birchwood Ave, Deerfield, IL 60015ActiveMLS ID #12698586, Colleen Colombo, Keep It Realty, Ltd. MRED as distributed by MLS GRID
- $699,0004 bd3 ba2.2k sqft2505 E Mayfair Rd, Arlington Heights, IL 60004ActiveMLS ID #12737534, Holly Connors, @properties Christie's International Real Estate. MRED as distributed by MLS GRID
- $675,0004 bd3 ba2.8k sqft21488 N Pheasant Trl, Deer Park, IL 60010ActiveMLS ID #12718402, Daria Smith, Berkshire Hathaway HomeServices Starck Real Estate. MRED as distributed by MLS GRID
- $999,0005 bd3 ba3.3k sqft2100 Stirling Rd, Bannockburn, IL 60015NewMLS ID #12733613, Nathan Freeborn, Redfin Corporation. MRED as distributed by MLS GRID
- $779,0005 bd3 ba2.3k sqft818 Bach St, Northbrook, IL 60062ActiveMLS ID #12736407, Edyta Morawska, HOMETRADE REALTY LLC. MRED as distributed by MLS GRID
- $450,0003 bd3 ba2.2k sqft713 Orleans Dr, Highland Park, IL 60035ActiveMLS ID #12679632, Ted Pickus, @properties Christie's International Real Estate. MRED as distributed by MLS GRID
- $700,0003 bd2 ba2.2k sqft845 N Merrill St, Park Ridge, IL 60068NewMLS ID #12740467, Lisa Sanders, Keller Williams ONEChicago. MRED as distributed by MLS GRID
- $750,0004 bd3 ba2.4k sqft6 Londonderry Ln, Lincolnshire, IL 60069ActiveMLS ID #12719149, Laurian Greenbury, @properties Christie's International Real Estate. MRED as distributed by MLS GRID
- $555,0004 bd3 ba2.6k sqft10 Linden Ave, Buffalo Grove, IL 60089ActiveMLS ID #12738821, Tyler Dameron, PSA, Keller Williams Infinity. MRED as distributed by MLS GRID
- $590,0004 bd3 ba2.2k sqft140 N Fiore Pkwy, Vernon Hills, IL 60061ActiveMLS ID #12718576, Priti Patel, Jameson Sotheby's International Realty. MRED as distributed by MLS GRID
- $729,0004 bd3 ba2k sqft607 Rosedale Rd, Glenview, IL 60025ActiveMLS ID #12708744, Terry Anderson, ABR,GRI,SRES, Baird & Warner. MRED as distributed by MLS GRID
- $829,0004 bd3 ba2.4k sqft3150 Hemlock Ln, Northbrook, IL 60062ActiveMLS ID #12727504, Grace Ryu, SFR, Century 21 Utmost. MRED as distributed by MLS GRID
- $625,0003 bd4 ba2k sqft1 The Court Of Harbinger Fls, Northbrook, IL 60062ActiveMLS ID #12735693, Brian Sheu, Coldwell Banker Realty. MRED as distributed by MLS GRID
- $619,0003 bd3 ba2.7k sqft66 Copperwood Dr, Buffalo Grove, IL 60089ActiveMLS ID #12738684, Myagmarjav, DeGras Hill Properties, Inc.. MRED as distributed by MLS GRID
- $849,0005 bd4 ba2.9k sqft2120 Shermer Rd, Northbrook, IL 60062ActiveMLS ID #12727355, Pauline Apostolopoulos, Redfin Corporation. MRED as distributed by MLS GRID
