Skip main navigation
Closed
  • Price Unknown

    815 Bartholomew St, New Orleans, LA 70117

    3beds
    1,573sqft
    Single Family Residence
    Built in 2014
    3,772.3 Square Feet Lot
    $552,400 Zestimate®
    $--/sqft
    $2,332 Estimated rent

    Home value

    $552,400

    $525,000 - $586,000

    $2,332/mo

    Zestimate® history
    Loading
    Loading...

    Owner options

    List your home for rent

    $2,332/mo

    Rent Zestimate®

    Find your next renter with Zillow Rental Manager. Plus, with online applications, you can quickly screen prospective tenants – for free.

    Learn more

    $2,332/mo

    Rent Zestimate®

    Refinance and save

    Refinancing to a lower rate could help reduce your monthly payments and save thousands over the life of the loan.

    See today's rates

    Explore your selling options

    Work with a Zillow partner agent

    Leverage their expertise and Zillow's premium Showcase listings to get your home seen by more buyers.

    Get started

    List with your own agent

    Get your home in front of millions of buyers by listing it on Zillow.

    Learn how to do it

    Sell it yourself

    Take full control of how buyers see your home on Zillow by listing For Sale by Owner (FSBO).

    List your home

    What's special

    Historic characterEclectic mix of shopsOutdoor diningHome officeFire pitPremium stainless steel appliancesLuxurious primary suite
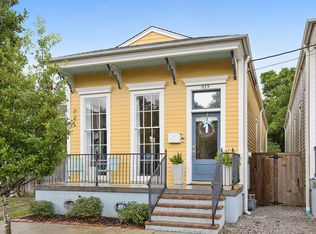
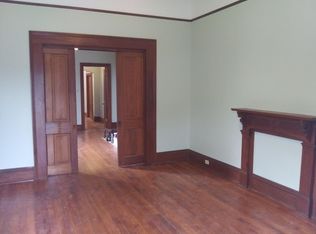
    Built in 2014 this Bywater beauty seamlessly blends historic character with modern amenities, offering the perfect balance of comfort and style. Situated in a prime location, just steps away from Crescent Park, the Mississippi River, shopping, galleries, restaurants and entertainment this home encapsulates the essence of New Orleans living. Step inside to discover an open and airy floor plan with soaring 12 foot ceilings and upscale finishes throughout. The spacious living area is made for both relaxing evenings at home and entertaining guests. The gourmet kitchen is a chef's and entertainers delight, featuring sleek marble countertops, premium stainless steel appliances, and custom cabinetry providing ample storage space all open to the living / dining area. Whether you're hosting a dinner party or whipping up a quick meal, this culinary haven is sure to impress. Retreat to the luxurious primary suite, complete with a spa-like ensuite bathroom and a walk-in closet, offering a peaceful sanctuary to unwind at the end of the day. Two additional bedrooms provide flexibility for guests, a home office, or a growing family. Outside, a large private fully fenced yard offers the perfect spot for outdoor entertaining or enjoying your morning coffee in the fresh air. With room for a garden, seating area, fire pit and outdoor dining you can create your own oasis in the heart of the city. Don't miss your chance to be part of the vibrant Bywater community, with its eclectic mix of shops, galleries, and restaurants just steps from your front door. Schedule your showing today and experience the best of New Orleans living in this stunning home. X flood zone and zoned HUMU.

    Zillow last checked:

    Listing updated:

    Listed by:

    Gary Ogle 504-206-8580,

    Sound Realty LLC,

    Connie Ogle 504-232-8823,

    Sound Realty LLC

    Bought with:

    Peter Menge

    REVE, REALTORS

    Source: GSREIN,MLS#: 2439634MLS Logo

    Facts & features

    Interior

    Bedrooms & bathrooms
    • Bedrooms: 3
    • Bathrooms: 2
    • Full bathrooms: 2
    Primary bedroom
    • Description: Flooring: Wood
    • Level: Lower
    • Dimensions: 13.2000 x 11.8000
    Bedroom
    • Description: Flooring: Wood
    • Level: Lower
    • Dimensions: 12.0000 x 11.0000
    Bedroom
    • Description: Flooring: Wood
    • Level: Lower
    • Dimensions: 14.2000 x 11.5000
    Primary bathroom
    • Description: Flooring: Tile
    • Level: Lower
    • Dimensions: 9.4000 x 7.7000
    Bathroom
    • Description: Flooring: Tile
    • Level: Lower
    • Dimensions: 4.6000 x 5.0000
    Kitchen
    • Description: Flooring: Tile
    • Level: Lower
    • Dimensions: 13.3000 x 9.7000
    Living room
    • Description: Flooring: Wood
    • Level: Lower
    • Dimensions: 20.7000 x 18.4000
    Heating
    • Central
    Cooling
    • Central Air, Ductless, Wall Unit(s)
    Appliances
    • Included: Dishwasher, Disposal, Microwave, Oven, Range, Refrigerator
    • Laundry: Washer Hookup, Dryer Hookup
    Features
    • Ceiling Fan(s), Guest Accommodations, Pantry, Stone Counters, Stainless Steel Appliances, Vaulted Ceiling(s)
    • Has fireplace: No
    • Fireplace features: None
    Interior area
    • Total structure area: 1,625
    • Total interior livable area: 1,573 sqft

    Property

    Parking
    • Parking features: None
    Features
    • Levels: One
    • Stories: 1
    • Patio & porch: Patio
    • Exterior features: Fence, Patio, Sound System
    • Pool features: None
    Lot
    • Size: 3,772 sqft
    • Dimensions: 24 x 104 x 13 x 24 x 35 x 127
    • Features: City Lot, Oversized Lot, Rectangular Lot
    Details
    • Additional structures: Shed(s)
    • Parcel number: 39W112722
    • Special conditions: None

    Construction

    Type & style
    • Home type: SingleFamily
    • Architectural style: Traditional
    • Property subtype: Single Family Residence
    Materials
    • Hardboard
    • Foundation: Raised
    • Roof: Shingle
    Condition
    • Excellent
    • Year built: 2014

    Utilities & green energy

    • Sewer: Public Sewer
    • Water: Public

    Community & neighborhood

    Location
    • Region: New Orleans

    Price history

    DateEventPrice
    5/10/2024Sold--
    Source: GSREIN #2439634 Report a problem
    3/31/2024Pending sale$550,000$350/sqft
    Source: GSREIN #2439634 Report a problem
    3/20/2024Listed for sale$550,000$350/sqft
    Source: GSREIN #2439634 Report a problem
    6/20/2017Sold--
    Source: GSREIN #2103051 Report a problem
    5/12/2016Sold--
    Source: Public Record Report a problem
    1/16/2015Sold--
    Source: Public Record Report a problem

    Public tax history

    YearProperty taxesTax assessment
    2026$7,175 $54,360
    2025$7,175 +12.7%$54,360
    2024$6,365 +49.8%$54,360 +51%
    2023$4,250 -12.7%$36,000 +4.1%
    2022$4,866 -6.1%$34,580 -3.9%
    2021$5,182 $36,000
    2020-- $36,000 -10%
    2019$6,043 +20.7%$40,000
    2018$5,007 $40,000 +9.7%
    2017$5,007 -1.9%$36,450
    2016$5,105 +14.1%$36,450 +367.3%
    2015$4,473 $7,800
    2014$4,473 $7,800

    Find assessor info on the county website

    Neighborhood: Bywater

    Nearby schools

    GreatSchools rating