Skip main navigation
Off market
Street View
  • $739,100

    815 Big Valley Dr, Colorado Springs, CO 80919

    6beds
    4,215sqft
    SingleFamily
    Built in 1977
    0.43 Acres Lot
    $739,100 Zestimate®
    $175/sqft
    $3,482 Estimated rent

    Home value

    $739,100

    $687,000 - $791,000

    $3,482/mo

    Zestimate® history
    Loading
    Loading...

    Owner options

    List your home for rent

    $3,482/mo

    Rent Zestimate®

    Find your next renter with Zillow Rental Manager. Plus, with online applications, you can quickly screen prospective tenants – for free.

    Learn more

    $3,482/mo

    Rent Zestimate®

    Refinance and save

    $4,206/mo

    Est. payment

    Refinancing to a lower rate could help reduce your monthly payments and save thousands over the life of the loan.

    See today's rates

    $4,206/mo

    Est. payment

    Explore your selling options

    Work with a Zillow partner agent

    Leverage their expertise and Zillow's premium Showcase listings to get your home seen by more buyers.

    Get started

    List with your own agent

    Get your home in front of millions of buyers by listing it on Zillow.

    Learn how to do it

    Sell it yourself

    Take full control of how buyers see your home on Zillow by listing For Sale by Owner (FSBO).

    List your home

    What's special

    THIS HOME IS A ONE OF A KIND; LOCATED ON THE NORTH WEST SIDE AND OFFERS GREAT PRIVACY WITH BEAUTIFUL TREES AND LANDSCAPING. ENTER INTO RESORT-THEMED 1623 SQ FT MAIN LEVEL THROUGH A GENEROUS CUSTOM DESIGNED FOYER, HANG YOUR COATS INTO HIS OR HER COAT CLOSETS, GREET THE FISH IN THE FOYER’S INDOOR TRANQUILITY POND, AND FEEL THE RADIANT HEAT ON THE TILE FLOOR. THIS WILL SET YOU IN THE RIGHT MODE TO ROAM THROUGH THE GRAND LIVING ROOM WITH IT’S 20 FT VAULTED CEILING, ENJOY THE WARMTH COMING FROM THE UNIQUE SEE-THROUGH WOOD FIREPLACE AND HAVE DINNER IN THE FORMAL DINING ROOM. THE CUSTOM BAR OVERLOOKING THE KITCHEN IS IDEAL FOR ENTERTAINING LARGE PARTIES OR JUST SETTING THE FAMILY’S EVENING DINNER. WATCH THE COOK WHILE SNACKING AWAY OR HAVE A SEAT IN THE FAMILY ROOM WIRED FOR THE SURROUND SOUND. THE FAMILY CHEF WILL ENJOY COOKING IN THE MEDITERRANEAN STYLE KITCHEN. THE TRAVERTINE TILED KITCHEN OFFERS TOP NOTCH APPLIANCES, TWO SINKS AND HAS COUNTER AND STORAGE ROOM FOR EVERY COOKING DEVICE IMAGINABLE. THE HUGE PANTRY IS TO DIE FOR! UPSTAIRS YOU’LL FIND FOUR BEDROOMS ALL WITH HIGH VAULTED CEILINGS. THE MASTER SUITE WALKS OUT TO A SMALL BALCONY IDEAL FOR WATCHING THE EXTENSIVE LOCAL WILDLIFE. THE 5-PIECE MASTER BATHROOM HAS BEEN COMPLETELY REDESIGNED, HAS A LARGE WALK-IN SHOWER, CUSTOM BUILT CABINETS, GRANITE COUNTER TOPS, A CORNER SPA, AND BEAUTIFUL TILE-WORK. A LARGE WALK-IN CLOSET LEAVES PLENTY OF ROOM FOR HIS AND HER CLOTHES. AS IF THIS IS NOT ENOUGH… THERE IS STILL THE 1253 SQ FT FINISHED BASEMENT WITH ONE MORE BEDROOM, A FULL BATH AND A LARGE RECREATION ROOM. THE WHOLE HOUSE HAS BRAND NEW UPGRADED CARPET AND ENERGY EFFICIENT VINYL WINDOWS WERE INSTALLED JUST LAST YEAR. A COMPLETELY REDONE DECK COMPLETES THE BACKYARD!

    This property is off market, which means it's not currently listed for sale or rent on Zillow. This may be different from what's available on other websites or public sources.
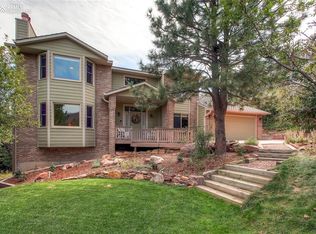
    Facts & features

    Interior

    Bedrooms & bathrooms
    • Bedrooms: 6
    • Bathrooms: 4
    • Full bathrooms: 3
    • 1/2 bathrooms: 1
    Heating
    • Forced air, Gas
    Cooling
    • Central
    Appliances
    • Included: Dishwasher, Garbage disposal, Microwave, Range / Oven, Refrigerator
    Features
    • Flooring: Tile, Carpet
    • Basement: Finished
    • Has fireplace: Yes
    Interior area
    • Total interior livable area: 4,215 sqft

    Property

    Parking
    • Total spaces: 4
    • Parking features: Garage - Attached
    Features
    • Exterior features: Stucco, Wood products
    • Has view: Yes
    • View description: City, Mountain
    Lot
    • Size: 0.43 Acres
    Details
    • Parcel number: 7312206021

    Construction

    Type & style
    • Home type: SingleFamily
    Materials
    • Frame
    • Roof: Composition
    Condition
    • Year built: 1977

    Community & HOA

    HOA
    • Has HOA: Yes
    • HOA fee: $3 monthly
    Location
    • Region: Colorado Springs

    Financial & listing details

    • Price per square foot: $175/sqft
    • Tax assessed value: $680,318
    • Annual tax amount: $2,488

    Price history

    DateEventPrice
    6/18/2013Sold$351,000-2.5%$83/sqft
    Source: Public Record Report a problem
    2/27/2013Price change$359,900-2.7%$85/sqft
    Source: RE/MAX Advantage #782881 Report a problem
    1/29/2013Price change$369,900-2.6%$88/sqft
    Source: RE/MAX Advantage #782881 Report a problem
    12/11/2012Listed for sale$379,900+3%$90/sqft
    Source: RE/MAX Advantage #782881 Report a problem
    4/16/2010Sold$369,000-19.6%$88/sqft
    Source: Public Record Report a problem
    8/29/2009Listing removed$459,000$109/sqft
    Source: Gloriod & Associates Real Estate #509398 Report a problem
    5/2/2009Listed for sale$459,000+6.7%$109/sqft
    Source: XDeadline.com Inc #509398 Report a problem
    6/29/2007Sold$430,000+97.2%$102/sqft
    Source: Public Record Report a problem
    12/9/1998Sold$218,000$52/sqft
    Source: Public Record Report a problem

    Public tax history

    YearProperty taxesTax assessment
    2024$2,488 +13.3%$45,580
    2023$2,196 -10%$45,580 +37.3%
    2022$2,440 $33,190 -2.8%
    2021-- $34,150 +7.9%
    2020$2,437 +1.1%$31,650
    2019$2,411 +9.4%$31,650 +10.9%
    2018$2,204 -0.4%$28,540
    2017$2,212 +0.4%$28,540 +3.2%
    2016$2,204 +3.1%$27,650
    2015$2,138 +7.1%$27,650 +7%
    2014$1,996 $25,840
    2013-- --
    2012-- $26,360
    2011$2,223 $26,360 -9%
    2010-- $28,980
    2009-- $28,980 +9%
    2008-- $26,580
    2006-- $26,580 +23.2%
    2004-- $21,580
    2003$1,884 +2.7%$21,580 -13%
    2002$1,835 +1.2%$24,800 +5.1%
    2001$1,814 $23,600
    Find assessor info on the county website

    Neighborhood: Northwest Colorado Springs

    Nearby schools

    GreatSchools rating
    Schools provided by the listing agent
    • Elementary: Foothill
    • Middle: Eagle View
    • High: Air Academy
    • District: 20

    Source: The MLS. This data may not be complete. We recommend contacting the local school district to confirm school assignments for this home.

    Get a cash offer in 3 minutes
    Find out how much your home could sell for in as little as 3 minutes with a no-obligation cash offer.
    Estimated market value
    $739,100
    Get a cash offer in 3 minutes
    Find out how much your home could sell for in as little as 3 minutes with a no-obligation cash offer.
    Estimated market value
    $739,100