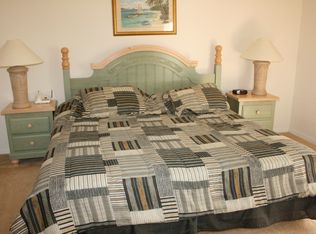
***Price Improvement. Seller is offering a credit at closing to buyer*** Nestled within the Hampton Estates community is a versatile and well-appointed residence suitable for permanent living, a vacation home, or a short-term rental investment. With 5 bedrooms and 4 bathrooms, this spacious home on a corner lot provides ample space for various needs. The interior of the house is characterized by a welcoming foyer and a formal dining room upon entry. The recently painted interior, vaulted ceilings, and tile floors throughout the living spaces add to the overall appeal. The kitchen is a highlight, featuring plenty of cabinetry and stainless steel appliances. It opens up to the family room and offers views of the pool, creating a seamless and inviting space for both cooking and entertaining. The primary bedroom on the ground floor is generously sized and includes an ensuite bathroom with a double vanity sink, garden tub, tiled shower, toilet closet, and a walk-in closet. Additionally, there is a guest bathroom on the main level, conveniently located laundry closet, and an office for added functionality. Heading upstairs, a cozy loft provides a flexible space for various uses. The four additional bedrooms and two full bathrooms on this level include a bedroom with a private bathroom, offering privacy for guests or family members. The converted garage adds extra versatility, perfect for a game room or home gym. The outdoor space is a delightful retreat, featuring a screened-in large pool and spa with a spacious pool deck. This area provides an excellent setting for relaxation and entertainment. The property's location is another asset, being close to shopping, restaurants, theme parks, and major roadways. The NEW ROOF installed in 2022 is an added bonus, contributing to the property's overall value and appeal. Whether you are looking for a permanent residence, a vacation getaway, or an investment property, this home in Hampton Estates is a compelling option. Schedule an appointment today to explore all that this property has to offer.
Sold for $400,000
Zillow last checked:
Listing updated:
Bought with:
Leyda Sanchez, 3360728
LPT REALTY, LLC
Source: Stellar MLS,MLS#: O6156513 Originating MLS: Orlando Regional
Originating MLS: Orlando Regional
Price history
| Date | Event | Price |
|---|---|---|
| 4/15/2024 | Sold | $400,000-10.1%$144/sqft |
Source:  Stellar MLS #O6156513 Report a problem Stellar MLS #O6156513 Report a problem | ||
| 3/15/2024 | Pending sale | $445,000$160/sqft |
Source: Stellar MLS #O6156513 Report a problem | ||
| 2/26/2024 | Price change | $445,000-1.1%$160/sqft |
Source: Stellar MLS #O6156513 Report a problem | ||
| 1/22/2024 | Price change | $450,000-4.3%$162/sqft |
Source: Stellar MLS #O6156513 Report a problem | ||
| 11/22/2023 | Listed for sale | $470,000$169/sqft |
Source: Stellar MLS #O6156513 Report a problem | ||
Nearby homes


Get a cash offer in 3 minutes
Find out how much your home could sell for in as little as 3 minutes with a no-obligation cash offer.
Estimated market value
$443,900
