Skip main navigation
For sale
  • Price cut: $20K (7/28)
    $515,000

    815 Branford Cir, Lutherville Timonium, MD 21093

    4beds
    2,047sqft
    : 
    $3,305/mo
    Get pre-qualified
    Single Family Residence
    Built in 1964
    0.33 Acres Lot
    $510,700 Zestimate®
    $252/sqft
    $-- HOA

    What's special

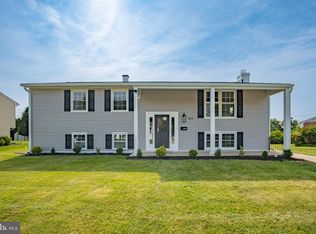
    Cozy wood-burning fireplaceQuiet tree-lined streetSpacious split-levelReplacement windowsBeautifully renovated half bathMature landscapingUpdated vinyl siding
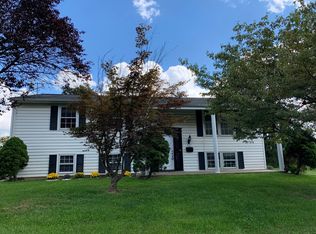
    Freshly presented with updated vacant photography, this beautifully maintained original-owner home is ready for its next chapter. Located in the highly desirable Longford North community, this spacious split-level offers the perfect blend of timeless charm, thoughtful updates, and endless potential. Situated on a quiet, tree-lined street with mature landscaping and nearly one-third of an acre, this is an opportunity that doesn't come along often. Step inside to a bright, inviting living room filled with natural light that flows effortlessly into the dining room and kitchen. Original hardwood floors add warmth and character throughout much of the home, while the traditional layout offers buyers the flexibility to enjoy today or customize tomorrow—including the potential to create the open-concept kitchen and dining space that has become popular in many neighboring homes. Upstairs, you'll find four generously sized bedrooms and two full bathrooms, offering plenty of room for family, guests, or a home office. The walkout lower level expands the living space with newer luxury vinyl plank flooring, a beautifully renovated half bath, and a cozy wood-burning fireplace—perfect for movie nights, entertaining, a playroom, or a private home office. Direct access to the attached one-car garage adds everyday convenience. Outside, enjoy a level backyard spanning nearly one-third of an acre with a spacious patio, providing endless possibilities for entertaining, gardening, pets, play, or creating your own private outdoor retreat. Enjoy peace of mind knowing many of the home's major improvements have already been completed, including a 2025 main sewer line replacement, 2023 HVAC system, 2017 roof, replacement windows, updated vinyl siding, recently reglazed showers and tubs, and newer luxury vinyl plank flooring in the lower level. Conveniently located just minutes from shopping, dining, parks, major commuter routes, and assigned to Pinewood Elementary, Ridgely Middle, and Dulaney High School, this home combines the charm of an established neighborhood with everyday convenience. Original-owner homes in Longford North are exceptionally rare. With updated vacant photography showcasing its spacious layout and move-in-ready condition, now is the perfect time to schedule your private tour and discover everything this exceptional home has to offer.
    42 days
    |
    1,750
    |
    66
    |

    Likely to sell faster than

    Zillow last checked:

    Listing updated:

    Listed by:

    Karen Harms 410-458-8201,

    Cummings & Co. Realtors (410) 823-0033,

    Co-Listing Agent: Lilly Stone 443-800-7170,

    Cummings & Co. Realtors

    Source: Bright MLS,MLS#: MDBC2167402MLS Logo

      Facts & features

      Interior

      Bedrooms & bathrooms
      • Bedrooms: 4
      • Bathrooms: 3
      • Full bathrooms: 2
      • 1/2 bathrooms: 1
      Rooms
      • Room types: Living Room, Dining Room, Kitchen, Family Room, Laundry
      Dining room
      • Level: Main
      Family room
      • Level: Lower
      Kitchen
      • Level: Main
      Laundry
      • Level: Lower
      Living room
      • Level: Main
      Heating
      • Central, Natural Gas
      Cooling
      • Central Air, Natural Gas
      Appliances
      • Included: Built-In Range, Dryer, Freezer, Oven, Oven/Range - Gas, Refrigerator, Washer, Water Heater, Gas Water Heater
      • Laundry: Dryer In Unit, Washer In Unit, Laundry Room
      Features
      • Built-in Features, Ceiling Fan(s), Dining Area, Floor Plan - Traditional, Other, Dry Wall
      • Flooring: Hardwood, Luxury Vinyl
      • Basement: Finished,Walk-Out Access,Windows,Full,Garage Access,Heated,Improved,Interior Entry,Exterior Entry,Rear Entrance
      • Number of fireplaces: 1
      • Fireplace features: Wood Burning
      Interior area
      • Total structure area: 2,047
      • Total interior livable area: 2,047 sqft
      • Finished area above ground: 2,047
      • Finished area below ground: 0

      Property

      Parking
      • Total spaces: 1
      • Parking features: Basement, Built In, Garage Faces Front, Garage Door Opener, Inside Entrance, Attached, On Street, Driveway
      • Attached garage spaces: 1
      • Has uncovered spaces: Yes
      Accessibility
      • Accessibility features: Accessible Entrance
      Features
      • Levels: Multi/Split,Three
      • Stories: 3
      • Patio & porch: Patio
      • Exterior features: Lighting, Chimney Cap(s), Flood Lights
      • Pool features: None
      Lot
      • Size: 0.33 Acres
      • Dimensions: 1.00 x
      Details
      • Additional structures: Above Grade, Below Grade
      • Parcel number: 04080816046920
      • Zoning: R
      • Special conditions: Standard

      Construction

      Type & style
      • Home type: SingleFamily
      • Property subtype: Single Family Residence
      Materials
      • Brick, Vinyl Siding
      • Foundation: Slab
      • Roof: Asphalt
      Condition
      • Very Good,Good
      • New construction: No
      • Year built: 1964

      Utilities & green energy

      • Sewer: Public Sewer
      • Water: Public
      • Utilities for property: Cable Connected, Phone, Sewer Available, Water Available, Electricity Available, Natural Gas Available

      Community & HOA

      Community
      • Security: Carbon Monoxide Detector(s), Smoke Detector(s)
      • Subdivision: Longford North
      HOA
      • Has HOA: No
      Location
      • Region: Lutherville Timonium

      Financial & listing details

      • Price per square foot: $252/sqft
      • Tax assessed value: $429,167
      • Annual tax amount: $5,178
      • Date on market: 6/21/2026
      • Listing agreement: Exclusive Right To Sell
      • Listing terms: Cash,Conventional,FHA,VA Loan
      • Ownership: Fee Simple

        Estimated market value

        $510,700

        $485,000 - $536,000

        $3,141/mo

        Price history

        DateEventPrice
        7/28/2026Price change$515,000-3.7%$252/sqft
        Source: Bright MLS #MDBC2167402 Report a problem
        6/21/2026Listed for sale$535,000$261/sqft
        Source: Bright MLS #MDBC2167402 Report a problem
        6/18/2026Listing removed$535,000$261/sqft
        Source: Bright MLS #MDBC2160482 Report a problem
        6/15/2026Price change$535,000-0.9%$261/sqft
        Source: Bright MLS #MDBC2160482 Report a problem
        5/14/2026Price change$539,999-1.8%$264/sqft
        Source: Bright MLS #MDBC2160482 Report a problem
        5/1/2026Listed for sale$549,999+2100%$269/sqft
        Source: Bright MLS #MDBC2160482 Report a problem
        8/2/1965Sold$25,000$12/sqft
        Source: Agent Provided Report a problem

        Public tax history

        YearProperty taxesTax assessment
        2025$5,117 +4.1%$427,200 +5.3%
        2024$4,918 +5.6%$405,767 +5.6%
        2023$4,658 +5.9%$384,333 +5.9%
        2022$4,398 +4.1%$362,900 +4.1%
        2021$4,226 +4.2%$348,700 +4.2%
        2020$4,054 +4.4%$334,500 +4.4%
        2019$3,882 +3.2%$320,300 +3.2%
        2018$3,763 +3.3%$310,500 +3.3%
        2017$3,644 +140.8%$300,700 +3.4%
        2016$1,513 $290,900
        2015$1,513 $290,900
        2014$1,513 $290,900 -9.2%
        2013-- $320,500
        2012-- $320,500
        2011-- $320,500 -10.1%
        2010-- $356,310 +5.6%
        2009-- $337,486 +5.9%
        2008-- $318,663 +6.3%
        2007-- $299,840 +18.6%
        2006-- $252,762 +22.9%
        2005-- $205,686 +29.7%
        2004-- $158,610 +1.8%
        2003-- $155,830 +1.8%
        2002-- $153,050 +1.9%
        2001-- $150,270
        Find assessor info on the county website

        Monthly payment

        Est. payment

        Payment breakdown

        Explore the cost of this home by adjusting the details. Changes won't be saved.
        All calculations are estimates and provided by Zillow, Inc. for informational purposes only. Actual amounts may vary.
        HOA fees may include property taxes on listings classified as Co-Ops. Contact the listing agent and/or owner for fee details.
        Mortgage interest rates are dependent on a number of factors, including credit score, down payment, and repayment length. Interest rate data provided by Zillow Group Marketplace, Inc. as of 1/1/1970 from various mortgage lenders with which we have lead or other similar arrangements; the Estimated Payment is an average of those rates.
        See how much you could borrow to make a competitive offer.

        Climate risks

        Neighborhood: 21093

        Getting around

        34 / 100
        Car-Dependent
        31 / 100
        Somewhat Bikeable

        Nearby schools

        GreatSchools rating
        Schools provided by the listing agent
        • Elementary: Pinewood
        • Middle: Ridgely
        • High: Dulaney
        • District: Baltimore County Public Schools

        Source: Bright MLS. This data may not be complete. We recommend contacting the local school district to confirm school assignments for this home.

        A local agent can set up tours, give advice and negotiate with sellers.

        Browse local experts

        Similar homes