This beautifully maintained, 4 bedroom 3 bathroom, home is located in the Bristol neighborhood of Highlands Reserve GOLF Community. This home is being sold as-is. As you enter the foyer through the beautiful glass front door, the formal dining room is to your right with nearly floor-to-ceiling windows, allowing tons of natural light. To the left is the bonus room with FRENCH DOOR entry. This flex space could be used as an in-home OFFICE, DEN, or STUDY. From there you are led into the open kitchen, complete with eat-in space, and a long breakfast bar. The kitchen is equipped with new STAINLESS STEEL APPLIANCES and plenty of corian countertop space for prepping meals. The living room is large enough for an oversized couch, with plenty of space to admire the LUXURY CERAMIC TILE FLOORING, making it the perfect room for entertaining. From the living room, you are led out to the SCREENED POOL deck, with a large enclosed cage and covered patio for a little escape from the sun. The screen enclosure has custom all-weather curtains for extra privacy. The large Master bedroom is located off the living room with access to the patio, and a large walk-in closet with custom shelving for extra storage. The en-suite bathroom has a DOUBLE SINK, a WALK IN SHOWER, and a JACUZZI TUB. There are 3 other bedrooms, with one located off the kitchen. This room has access to a full bathroom just before entering the room, which makes it perfect for overnight guests. The other 2 bedrooms are located down a small open hallway past the living room. These 2 rooms share the use of the 3rd full bathroom, which has access to the patio also. The community is located near many of Florida's Theme Parks including Walt Disney World, Disney Springs, Sea World, and Universal. This community allows short-term rentals.
Sold for $503,000
$503,000
815 BRIGHTON DRIVE, DAVENPORT, FL 33897
4beds
2,353sqft
Single Family Residence
Built in 1999
8,398 Square Feet Lot
$493,500 Zestimate®
$214/sqft
$2,430 Estimated rent
Home value
$493,500
$469,000 - $518,000
$2,430/mo
Zestimate® history
Owner options
List your home for rent
$2,430/mo
Rent Zestimate®
Find your next renter with Zillow Rental Manager. Plus, with online applications, you can quickly screen prospective tenants – for free.
$2,430/mo
Rent Zestimate®
Refinance and save
$3,425/mo
Est. payment
Refinancing to a lower rate could help reduce your monthly payments and save thousands over the life of the loan.
$3,425/mo
Est. payment
Explore your selling options
Work with a Zillow partner agent
Leverage their expertise and Zillow's premium Showcase listings to get your home seen by more buyers.
Get startedList with your own agent
Get your home in front of millions of buyers by listing it on Zillow.
Learn how to do itSell it yourself
Take full control of how buyers see your home on Zillow by listing For Sale by Owner (FSBO).
List your homeWhat's special
Screened pool deckOpen kitchenEn-suite bathroomFormal dining roomBonus roomEat-in spaceFrench door entry
Zillow last checked:
Listing updated:
Listed by:
Jeanay Adamich 321-662-6876,
LIVE FLORIDA NOW LLC 407-448-7977
Bought with:
Cathy Tokar, 3220880
FLORIDA REALTY MARKETPLACE
Source: Stellar MLS,MLS#: O6137762 Originating MLS: Orlando Regional
Originating MLS: Orlando Regional
Facts & features
Interior
Bedrooms & bathrooms
- Bedrooms: 4
- Bathrooms: 3
- Full bathrooms: 3
Primary bedroom
- Features: Walk-In Closet(s)
- Level: First
- Dimensions: 16x14
Bedroom 2
- Features: Built-in Closet
- Level: First
- Dimensions: 14x12
Bedroom 3
- Features: Walk-In Closet(s)
- Level: First
- Dimensions: 11x12
Bedroom 4
- Features: Walk-In Closet(s)
- Level: First
- Dimensions: 12x12
Bonus room
- Features: No Closet
- Level: First
- Dimensions: 12x15
Dining room
- Level: First
- Dimensions: 11x12
Kitchen
- Level: First
- Dimensions: 13x11
Living room
- Level: First
- Dimensions: 19x10
Heating
- Central
Cooling
- Central Air
Appliances
- Included: Disposal, Dryer, Freezer, Ice Maker, Microwave, Range, Refrigerator, Washer
- Laundry: Inside
Features
- Ceiling Fan(s), Eating Space In Kitchen, High Ceilings, Solid Surface Counters, Thermostat, Vaulted Ceiling(s), Walk-In Closet(s)
- Flooring: Carpet, Ceramic Tile
- Doors: Sliding Doors
- Has fireplace: No
Interior area
- Total structure area: 3,051
- Total interior livable area: 2,353 sqft
Property
Parking
- Total spaces: 2
- Parking features: Garage - Attached
- Attached garage spaces: 2
Features
- Levels: One
- Stories: 1
- Patio & porch: Covered, Enclosed, Rear Porch, Screened
- Exterior features: Irrigation System, Sidewalk, Sprinkler Metered
- Has private pool: Yes
- Pool features: Heated, In Ground
- Fencing: Vinyl
Lot
- Size: 8,398 Square Feet
- Features: Near Golf Course, Sidewalk
- Residential vegetation: Fruit Trees
Details
- Parcel number: 262524488063001330
- Special conditions: None
Construction
Type & style
- Home type: SingleFamily
- Property subtype: Single Family Residence
Materials
- Stucco
- Foundation: Slab
- Roof: Shingle
Condition
- New construction: No
- Year built: 1999
Utilities & green energy
- Sewer: Public Sewer
- Water: Public
- Utilities for property: BB/HS Internet Available, Cable Available, Electricity Connected, Public, Sprinkler Meter, Street Lights
Community & HOA
Community
- Features: Deed Restrictions, Golf Carts OK, Golf, Irrigation-Reclaimed Water, No Truck/RV/Motorcycle Parking, Playground, Pool, Sidewalks
- Pet fee: $0 monthly
- Subdivision: HIGHLANDS RESERVE PH 1
HOA
- Has HOA: Yes
- Services included: Community Pool, Recreational Facilities
- HOA fee: $48 monthly
- HOA name: Angel Alfonso
- HOA phone: 407-214-9723
Location
- Region: Davenport
Financial & listing details
- Price per square foot: $214/sqft
- Tax assessed value: $384,896
- Annual tax amount: $4,666
- Date on market: 8/29/2023
- Cumulative days on market: 3 days
- Listing terms: Cash,Conventional,FHA,VA Loan
- Ownership: Fee Simple
- Total actual rent: 0
- Electric utility on property: Yes
- Road surface type: Paved
Price history
| Date | Event | Price |
|---|---|---|
| 10/4/2023 | Sold | $503,000+0.6%$214/sqft |
Source:  Stellar MLS #O6137762 Report a problem Stellar MLS #O6137762 Report a problem | ||
| 9/2/2023 | Pending sale | $499,900$212/sqft |
Source: Stellar MLS #O6137762 Report a problem | ||
| 8/29/2023 | Listed for sale | $499,900-7.4%$212/sqft |
Source: Stellar MLS #O6137762 Report a problem | ||
| 3/10/2023 | Listing removed | -- |
Source: Stellar MLS #G5064541 Report a problem | ||
| 1/26/2023 | Listed for sale | $539,900+62.6%$229/sqft |
Source: Stellar MLS #G5064541 Report a problem | ||
| 6/12/2020 | Sold | $332,000-4.9%$141/sqft |
Source: Stellar MLS #S5034019 Report a problem | ||
| 5/16/2020 | Pending sale | $349,000$148/sqft |
Source: 1ST FOR ORLANDO REALTY INC. #S5034019 Report a problem | ||
| 5/11/2020 | Listed for sale | $349,000-4.4%$148/sqft |
Source: 1ST FOR ORLANDO REALTY INC. #S5034019 Report a problem | ||
| 2/26/2019 | Listing removed | $364,999$155/sqft |
Source: FRONTLINE FLORIDA REALTY, INC. #S5010627 Report a problem | ||
| 12/6/2018 | Listed for sale | $364,999-1.3%$155/sqft |
Source: FRONTLINE FLORIDA REALTY, INC. #S5010627 Report a problem | ||
| 2/9/2017 | Listing removed | $369,900$157/sqft |
Source: RE/MAX MARKETPLACE #S4840332 Report a problem | ||
| 12/30/2016 | Listed for sale | $369,900+60.8%$157/sqft |
Source: RE/MAX MARKETPLACE #S4840332 Report a problem | ||
| 2/17/2014 | Sold | $230,000+24.8%$98/sqft |
Source: Public Record Report a problem | ||
| 11/27/2012 | Sold | $184,300+5.3%$78/sqft |
Source: Public Record Report a problem | ||
| 7/13/2001 | Sold | $175,000$74/sqft |
Source: Public Record Report a problem | ||
Public tax history
| Year | Property taxes | Tax assessment |
|---|---|---|
| 2025 | -- | $384,896 -1.1% |
| 2024 | $4,520 +1.4% | $389,010 +24.7% |
| 2023 | $4,457 +9.5% | $312,043 +10% |
| 2022 | $4,071 +13.9% | $283,675 +10% |
| 2021 | $3,573 +3.8% | $257,886 +4.7% |
| 2020 | $3,442 +1.4% | $246,340 +4.5% |
| 2019 | $3,394 -13.7% | $235,786 +6.7% |
| 2018 | $3,934 +5.2% | $220,947 -1.7% |
| 2017 | $3,738 +15.9% | $224,761 +3% |
| 2016 | $3,226 -5.2% | $218,221 -2.8% |
| 2015 | $3,402 -1.4% | $224,501 +8.6% |
| 2014 | $3,451 +16.7% | $206,774 +8.6% |
| 2013 | $2,957 +9.2% | $190,458 +8.1% |
| 2012 | $2,709 -3.6% | $176,123 -2.5% |
| 2011 | $2,812 -20.5% | $180,665 -19.9% |
| 2010 | $3,536 -12.7% | $225,518 -7.1% |
| 2009 | $4,050 -7.7% | $242,716 -14.2% |
| 2008 | $4,388 | $282,728 |
| 2007 | -- | -- |
| 2006 | $5,335 | -- |
| 2005 | -- | -- |
| 2004 | $3,035 +3.5% | -- |
| 2003 | $2,933 -2.7% | $178,130 -0.1% |
| 2002 | $3,015 +21.4% | $178,260 +21.4% |
| 2001 | $2,483 | $146,820 |
Find assessor info on the county website
Neighborhood: 33897
Nearby homes
- $485,8004 bd3 ba2.6k sqft825 Brighton Dr, Davenport, FL 33897Off Market
- $420,7004 bd3 ba2.4k sqft805 Brighton Dr, Davenport, FL 33897Off Market
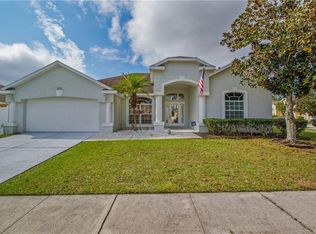
- $499,4006 bd4 ba2.8k sqft631 Brighton Dr, Davenport, FL 33897Off Market

- $524,6005 bd5 ba3.4k sqft621 Brighton Dr, Davenport, FL 33897Off Market
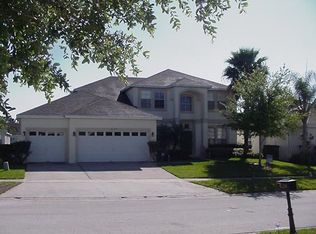
- $484,7005 bd3 ba2.3k sqft641 Brighton Dr, Davenport, FL 33897Off Market
- $467,6005 bd3 ba2.5k sqft835 Brighton Dr, Davenport, FL 33897Off Market
- $527,4005 bd3 ba3k sqft824 Brighton Dr, Davenport, FL 33897Off Market
- $371,9003 bd2 ba2.1k sqft814 Brighton Dr, Davenport, FL 33897Off Market
Nearby schools
GreatSchools rating
- 4/10Citrus Ridge: A Civics AcademyGrades: PK-8Distance: 0.5 mi
- 3/10Davenport High SchoolGrades: 9-12Distance: 7.3 mi
Schools provided by the listing agent
- Elementary: Citrus Ridge
- Middle: Citrus Ridge
- High: Ridge Community Senior High
Source: Stellar MLS. This data may not be complete. We recommend contacting the local school district to confirm school assignments for this home.
Get a cash offer in 3 minutes
Find out how much your home could sell for in as little as 3 minutes with a no-obligation cash offer.
Estimated market value
$493,500
Get a cash offer in 3 minutes
Find out how much your home could sell for in as little as 3 minutes with a no-obligation cash offer.
Estimated market value
$493,500
- Florida
- Polk County
- Davenport
- 33897
- 815 BRIGHTON DRIVE
Nearby cities
Nearby neighborhoods
Nearby zip codes
Other Davenport Topics
