Skip main navigation
Active
  • Price cut: $50K (6/22)
    $599,000

    815 Broadway Ave, Winchester Bay, OR 97467

    4beds
    2,082sqft
    : 
    Loading
    Get pre-qualified
    Residential, Single Family Residence
    Built in 1954
    6,534 Square Feet Lot
    $579,600 Zestimate®
    $288/sqft
    $-- HOA

    What's special

    Completely fenced
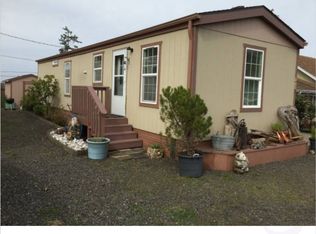
    Welcome to Winchester Bay — your gateway to the Central Oregon Coast.Nestled between Florence and Coos Bay, this meticulously upgraded 4-bed, 2-bath + office home puts you steps from everything that makes the Oregon Coast extraordinary. The Pacific Ocean, the tallest coastal dunes in the state, and the Umpqua River are all two minutes away — and from your kitchen, dining room, and deck, you can watch the marina and marine life without leaving home.The home itself is move-in ready and thoughtfully finished:High-quality luxury vinyl flooring, fresh interior/exterior paint, updated lighting, new roof & guttersPrimary suite with walk-in closet and a spa-inspired bath featuring custom ocean tile (yes, turtles included) and a body spray showerTwo additional main-floor bedrooms plus a flexible upstairs with two bonus rooms — perfect for kids, guests, or hobbies — and two spacious closetsLarge laundry room with folding and hanging space, plus a pantry adjacent to the kitchenFully fenced yard for your pets and a large patio for entertainingThe standout feature? A massive 47-foot deep garage — ideal for boat storage, an RV, or all your coastal toys.Outside your door: walk to the Umpqua Lighthouse, grab dinner at nearby restaurants, cast a line from local boat launch ramps, crab off the marina docks, or explore the area's lakes and hiking trails.This is a home you have to see in person to fully appreciate.
    154 days
    |
    703
    |
    14
    |

    Zillow last checked:

    Listing updated:

    Listed by:

    Elizabeth Adamo 541-662-0019,

    Mal & Seitz Real Estate

    Source: RMLS (OR),MLS#: 640837204MLS Logo

      Facts & features

      Interior

      Bedrooms & bathrooms
      • Bedrooms: 4
      • Bathrooms: 2
      • Full bathrooms: 2
      • Main level bathrooms: 2
      Rooms
      • Room types: Bedroom 4, Laundry, Bedroom 2, Bedroom 3, Dining Room, Family Room, Kitchen, Living Room, Primary Bedroom
      Primary bedroom
      • Features: Bathroom, Vinyl Floor, Walkin Closet
      • Level: Main
      Bedroom 2
      • Level: Main
      Bedroom 3
      • Level: Upper
      Bedroom 4
      • Level: Upper
      Dining room
      • Features: Deck
      • Level: Main
      Family room
      • Features: Ceiling Fan, Vaulted Ceiling
      • Level: Main
      Kitchen
      • Features: Builtin Range, Deck, Dishwasher, Garden Window, Microwave, Free Standing Refrigerator, Quartz
      • Level: Main
      Living room
      • Features: Deck, Vinyl Floor
      • Level: Main
      Heating
      • Forced Air
      Cooling
      • None
      Appliances
      • Included: Built-In Range, Dishwasher, Disposal, Free-Standing Refrigerator, Microwave, Stainless Steel Appliance(s), Washer/Dryer, Electric Water Heater
      • Laundry: Laundry Room
      Features
      • Ceiling Fan(s), Quartz, High Ceilings, Vaulted Ceiling(s), Bathroom, Walk-In Closet(s)
      • Flooring: Vinyl
      • Doors: Storm Door(s)
      • Windows: Double Pane Windows, Vinyl Frames, Garden Window(s)
      Interior area
      • Total structure area: 2,082
      • Total interior livable area: 2,082 sqft

      Property

      Parking
      • Total spaces: 1
      • Parking features: Driveway, On Street, RV Boat Storage, Garage Door Opener, Attached, Extra Deep Garage, Oversized
      • Attached garage spaces: 1
      • Has uncovered spaces: Yes
      Accessibility
      • Accessibility features: Walkin Shower, Accessibility
      Features
      • Stories: 2
      • Patio & porch: Deck, Patio
      • Exterior features: Yard
      • Fencing: Fenced
      • Has view: Yes
      • View description: Bay
      • Has water view: Yes
      • Water view: Bay
      Lot
      • Size: 6,534 Square Feet
      • Features: Level, SqFt 5000 to 6999
      Details
      • Additional structures: RVBoatStorage, Workshop
      • Parcel number: R65479

      Construction

      Type & style
      • Home type: SingleFamily
      • Architectural style: Ranch
      • Property subtype: Residential, Single Family Residence
      Materials
      • Wood Siding
      • Foundation: Block, Slab
      • Roof: Composition
      Condition
      • Updated/Remodeled
      • New construction: No
      • Year built: 1954

      Utilities & green energy

      • Sewer: Public Sewer
      • Water: Public
      • Utilities for property: Cable Connected

      Community & HOA

      HOA
      • Has HOA: No
      Location
      • Region: Winchester Bay

      Financial & listing details

      • Price per square foot: $288/sqft
      • Tax assessed value: $486,582
      • Annual tax amount: $2,528
      • Date on market: 2/17/2026
      • Listing terms: Cash,Conventional,VA Loan
      • Road surface type: Paved

        Estimated market value

        $579,600

        $551,000 - $609,000

        $2,103/mo

        Price history

        DateEventPrice
        6/22/2026Price change$599,000-7.7%$288/sqft
        Source: RMLS (OR) #640837204 Report a problem
        6/9/2026Price change$649,000-5.8%$312/sqft
        Source: RMLS (OR) #640837204 Report a problem
        4/7/2026Price change$689,000-4.2%$331/sqft
        Source: RMLS (OR) #640837204 Report a problem
        3/21/2026Price change$719,000-4.1%$345/sqft
        Source: RMLS (OR) #640837204 Report a problem
        2/18/2026Listed for sale$750,000+147.9%$360/sqft
        Source: RMLS (OR) #640837204 Report a problem
        9/23/2019Sold$302,500+51.6%$145/sqft
        Source: Public Record Report a problem
        10/30/2014Listing removed$199,500$96/sqft
        Source: Mal & Seitz Real Estate Report a problem
        6/23/2014Listed for sale$199,500$96/sqft
        Source: Mal & Seitz Real Estate Report a problem

        Public tax history

        YearProperty taxesTax assessment
        2025$2,528 +2.9%$175,608 +3%
        2024$2,456 +2.8%$170,494 +3%
        2023$2,389 +3%$165,529 +3%
        2022$2,318 +2.6%$160,708 +3%
        2021$2,260 +2.3%$156,028 +3%
        2020$2,209 +22.4%$151,484 +21.1%
        2019$1,805 +1.5%$125,052 +3%
        2018$1,779 $121,409 +3%
        2017$1,779 +9.4%$117,871 +3%
        2016$1,627 $114,434 +3%
        2015$1,627 +5.9%$111,104 +3%
        2014$1,536 $107,868 +3%
        2013$1,536 +6.2%$104,723 +3%
        2012$1,447 +2.8%$101,676 +3%
        2011$1,408 +2.7%$98,713 +3%
        2010$1,371 -12.8%$95,842 -12.4%
        2009$1,573 +2.5%$109,439 +3%
        2008$1,534 +15.7%$106,252 +3%
        2007$1,326 +3.1%$103,158 +3%
        2006$1,285 +2.9%$100,154 +3%
        2005$1,249 -1.1%$97,237 +6.1%
        2003$1,263 +3.5%$91,656 +3%
        2002$1,220 $88,987
        Find assessor info on the county website

        Monthly payment

        Est. payment

        Payment breakdown

        Explore the cost of this home by adjusting the details. Changes won't be saved.
        All calculations are estimates and provided by Zillow, Inc. for informational purposes only. Actual amounts may vary.
        HOA fees may include property taxes on listings classified as Co-Ops. Contact the listing agent and/or owner for fee details.
        Mortgage interest rates are dependent on a number of factors, including credit score, down payment, and repayment length. Interest rate data provided by Zillow Group Marketplace, Inc. as of 1/1/1970 from various mortgage lenders with which we have lead or other similar arrangements; the Estimated Payment is an average of those rates.
        See how much you could borrow to make a competitive offer.

        Climate risks

        Neighborhood: 97467

        Getting around

        41 / 100
        Car-Dependent
        42 / 100
        Somewhat Bikeable

        Nearby schools

        GreatSchools rating
        Schools provided by the listing agent
        • Elementary: Highland,Elkton
        • Middle: Reedsport
        • High: Reedsport,Elkton

        Source: RMLS (OR). This data may not be complete. We recommend contacting the local school district to confirm school assignments for this home.

        A local agent can set up tours, give advice and negotiate with sellers.

        Browse local experts

        Similar homes