Skip main navigation
Sold for $780,000
  • $780,000

    815 Brookside Dr, Jefferson, SD 57038

    5beds
    3baths
    4,149sqft
    Single Family Residence, Residential
    Built in 2018
    1 Acres Lot
    $830,800 Zestimate®
    $188/sqft
    $3,398 Estimated rent

    Home value

    $830,800

    $789,000 - $872,000

    $3,398/mo

    Zestimate® history
    Loading
    Loading...

    Owner options

    List your home for rent

    $3,398/mo

    Rent Zestimate®

    Find your next renter with Zillow Rental Manager. Plus, with online applications, you can quickly screen prospective tenants – for free.

    Learn more

    $3,398/mo

    Rent Zestimate®

    Refinance and save

    $4,409/mo

    Est. payment

    Refinancing to a lower rate could help reduce your monthly payments and save thousands over the life of the loan.

    See today's rates

    $4,409/mo

    Est. payment

    Explore your selling options

    Work with a Zillow partner agent

    Leverage their expertise and Zillow's premium Showcase listings to get your home seen by more buyers.

    Get started

    List with your own agent

    Get your home in front of millions of buyers by listing it on Zillow.

    Learn how to do it

    Sell it yourself

    Take full control of how buyers see your home on Zillow by listing For Sale by Owner (FSBO).

    List your home

    What's special

    Large gas fireplaceHeated tile flooringGarage heaterFenced backyardLawn sprinkler systemMud roomOpen concept floor plan
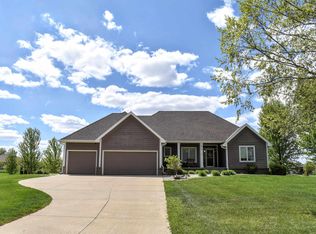
    Check out this amazing walkout ranch home in Wynstone with high end finishes throughout. This open concept floor plan features over 2200 sf on the main level, nearly 1900sf of finish in the lower level, 5 beds, 3 baths, and an oversized 3 stall garage. The custom kitchen features upgraded white cabinetry, quartz tops, subway tile backsplash, and a huge walk-in pantry that connects to the mudroom. The impressive master suite includes trey ceilings, dual vanities, custom walk-in tile shower, heated tile flooring, and a spacious walk-in closet. The living room features a trey ceiling, large gas fireplace with mantle, and built in shelving. Main level also includes a laundry room conveniently located off the master closet, 2 additional bedrooms, mud room, dining room, and a full bath. The beautiful hardwood flooring goes throughout all living areas on the main level and the master bedroom. The walkout lower-level features LVT flooring, and custom finish work that's sure to impress. The basement boasts a large family room with sliders to the covered patio, custom wet bar with a raised island, additional bedroom, full bath, and a workout room. The backyard oasis features a 46x20 saltwater pool with full length steps, swim platform, and a diving board. The covered patio overlooking the pool is a great spot to relax out of the sun with an electronic sunshade, sliders to the basement, and a mounted TV. The main level deck is great for evening cookouts with trex decking, high volume cedar ceilings, and great views. Additional amenities include a fenced backyard, lawn sprinkler system, garage heater, epoxy flooring in the garage, and a whole house sonos audio system. This incredible property is ready for a new owner so Don't Delay!

    Zillow last checked:

    Listing updated:

    Listed by:

    Adam Stokes 712-204-1414,

    United Real Estate Solutions

    Bought with:

    Mark Vos

    Keller Williams Siouxland

    Source: Northwest Iowa Regional BOR,MLS#: 822066MLS Logo

    Facts & features

    Interior

    Bedrooms & bathrooms
    • Bedrooms: 5
    • Bathrooms: 3
    • Main level bathrooms: 2
    • Main level bedrooms: 3
    Heating
    • Forced Air
    Cooling
    • Central Air
    Appliances
    • Included: Water Softener: Included
    • Laundry: Main Level
    Features
    • Built-in Features, Eat-in Kitchen, Master Bath, Master WI Closet, Wet Bar
    • Flooring: Hardwood
    • Basement: Finished,Full,Walk-Out Access,Walk-out
    • Number of fireplaces: 1
    • Fireplace features: Gas
    Interior area
    • Total structure area: 4,149
    • Total interior livable area: 4,149 sqft
    • Finished area above ground: 2,207
    • Finished area below ground: 1,942

    Property

    Parking
    • Total spaces: 3
    • Parking features: Attached, Triple, Garage Door Opener, Oversized, Concrete
    • Attached garage spaces: 3
    Features
    • Patio & porch: Deck, Patio, Porch
    • Pool features: In Ground
    • Spa features: Hot Tub
    • Fencing: Fenced
    Lot
    • Size: 1 Acres
    • Features: Landscaped, Lawn Sprinkler System, Level, Wooded
    Details
    • Parcel number: 4612717.WS2.12.1085

    Construction

    Type & style
    • Home type: SingleFamily
    • Architectural style: Ranch
    • Property subtype: Single Family Residence, Residential
    Materials
    • Combination, Stone
    • Roof: Shingle
    Condition
    • New construction: No
    • Year built: 2018

    Utilities & green energy

    • Sewer: Septic Tank
    • Water: Rural Water

    Community & neighborhood

    Security
    • Security features: Smoke Detector(s)
    Location
    • Region: Jefferson

    HOA & financial

    HOA
    • Has HOA: Yes
    • HOA fee: $390 quarterly

    Other

    Other facts
    • Price range: $780K - $780K

    Price history

    DateEventPrice
    10/20/2023Sold$780,000-2.5%$188/sqft
    Source: Northwest Iowa Regional BOR #822066 Report a problem
    8/31/2023Pending sale$799,995$193/sqft
    Source: Northwest Iowa Regional BOR #822066 Report a problem
    8/25/2023Listed for sale$799,995+39.9%$193/sqft
    Source: Northwest Iowa Regional BOR #822066 Report a problem
    12/26/2018Sold$571,643+1311.5%$138/sqft
    Source: Northwest Iowa Regional BOR #801619 Report a problem
    5/2/2018Sold$40,500$10/sqft
    Source: Public Record Report a problem

    Public tax history

    YearProperty taxesTax assessment
    2025$8,834 +5.6%$717,295 +24.3%
    2023$8,362 +0.1%$576,974 +0.9%
    2022$8,350 -3.4%$571,573
    2021$8,646 +77.5%$571,573
    2020$4,871 $571,573 +74%
    2019-- $328,465

    Find assessor info on the county website

    Neighborhood: 57038

    Nearby schools

    GreatSchools rating
    Schools provided by the listing agent
    • Elementary: Dakota Valley
    • Middle: Dakota Valley
    • High: Dakota Valley

    Source: Northwest Iowa Regional BOR. This data may not be complete. We recommend contacting the local school district to confirm school assignments for this home.

    Get pre-qualified for a loan
    At Zillow Home Loans, we can pre-qualify you in as little as 5 minutes with no impact to your credit score.

    An equal housing lender. NMLS #10287.

    Sell for more on Zillow
    Get a Zillow Showcase℠ listing at no additional cost and you could sell for .
    $830,800
    2% more
    +$16,616
    With Zillow Showcase(estimated)
    $847,416