Skip main navigation
Closed
  • Listing Provided by: Coldwell Banker Realty - Gundaker
    Bought with: Coldwell Banker Realty - Gundaker
    Price Unknown

    815 Brookside Dr, Saint Louis, MO 63122

    3beds
    2,345sqft
    Single Family Residence
    Built in 1940
    0.42 Acres Lot
    $755,000 Zestimate®
    $--/sqft
    $3,132 Estimated rent

    Home value

    $755,000

    $702,000 - $808,000

    $3,132/mo

    Zestimate® history
    Loading
    Loading...

    Owner options

    List your home for rent

    $3,132/mo

    Rent Zestimate®

    Find your next renter with Zillow Rental Manager. Plus, with online applications, you can quickly screen prospective tenants – for free.

    Learn more

    $3,132/mo

    Rent Zestimate®

    Refinance and save

    Refinancing to a lower rate could help reduce your monthly payments and save thousands over the life of the loan.

    See today's rates

    Explore your selling options

    Work with a Zillow partner agent

    Leverage their expertise and Zillow's premium Showcase listings to get your home seen by more buyers.

    Get started

    List with your own agent

    Get your home in front of millions of buyers by listing it on Zillow.

    Learn how to do it

    Sell it yourself

    Take full control of how buyers see your home on Zillow by listing For Sale by Owner (FSBO).

    List your home

    What's special

    Huge private backyardQuartz countertopsAttached two-car garageExpansive screened porchUpper and lower decksAbundant storageSpacious bedrooms
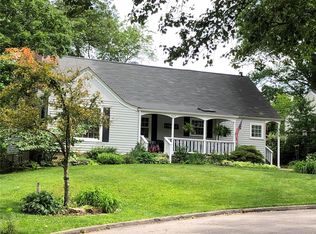
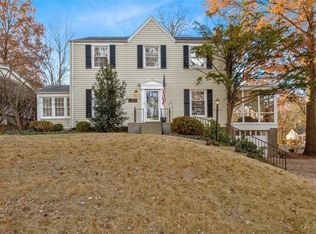
    Welcome to this beautifully updated 2-story home in the heart of desirable Glendale, offering over 2,300 square feet of living space on an exceptional lot (almost half an acre). With 3 bedrooms and 2.5 baths, this home combines timeless charm with modern comfort! The main level features rich wood floors, arched openings, crown molding, and light-filled rooms throughout. The spacious kitchen serves as the heart of the home, featuring stainless steel appliances, gorgeous custom cabinetry, and quartz countertops. French doors open to the incredible screened-in porch — a true extension of the living space and the perfect spot to relax, dine, or entertain while overlooking the expansive backyard. With its generous size and seamless indoor-outdoor connection, this porch quickly becomes everyone’s favorite place to gather. Just a few steps down from the main level, a separate bonus room adjoining the garage offers exceptional flexibility — ideal for a private office, playroom, workout space, or additional lounge area. Upstairs features spacious bedrooms and a private primary suite highlighted by an impressive walk-in closet and a beautifully updated bath with a large walk-in shower. An additional updated hall bath serves the secondary bedrooms with beautiful finishes and thoughtful design. The freshly finished lower level walkout expands your living space even further with a wet bar, flexible recreation/living area, large laundry room, and abundant storage — ideal for entertaining, working from home, or relaxing. Outdoor living truly shines here. Enjoy the expansive screened porch, upper and lower decks, a two-tier paver patio, and a huge private backyard with a large shed and plenty of room to play or host gatherings. The attached two-car garage adds everyday convenience. All within walking distance to Glendale’s parks, shops, and award-winning elementary school — this move-in-ready home invites you to settle in and enjoy the Glendale lifestyle. This home is absolutely charming!

    Zillow last checked:

    Listing updated:

    Listing Provided by:

    Kristi Chiodini 314-494-8314,

    Coldwell Banker Realty - Gundaker

    Bought with:

    Elythe P Rowan-Damico, 1999105690

    Coldwell Banker Realty - Gundaker

    Source: MARIS,MLS#: 26008437MLS LogoOriginating MLS: St. Louis Association of REALTORS

    Facts & features

    Interior

    Bedrooms & bathrooms
    • Bedrooms: 3
    • Bathrooms: 3
    • Full bathrooms: 2
    • 1/2 bathrooms: 1
    • Main level bathrooms: 1
    Primary bedroom
    • Features: Floor Covering: Wood
    • Level: Upper
    • Area: 187
    • Dimensions: 17x11
    Bedroom
    • Features: Floor Covering: Wood
    • Level: Upper
    • Area: 143
    • Dimensions: 13x11
    Bedroom
    • Features: Floor Covering: Wood
    • Level: Upper
    • Area: 132
    • Dimensions: 12x11
    Dining room
    • Features: Floor Covering: Wood
    • Level: Main
    • Area: 132
    • Dimensions: 12x11
    Family room
    • Features: Floor Covering: Luxury Vinyl Plank
    • Level: Lower
    • Area: 352
    • Dimensions: 22x16
    Kitchen
    • Features: Floor Covering: Wood
    • Level: Main
    • Area: 242
    • Dimensions: 22x11
    Living room
    • Features: Floor Covering: Wood
    • Level: Main
    • Area: 299
    • Dimensions: 23x13
    Office
    • Level: Main
    • Area: 208
    • Dimensions: 16x13
    Heating
    • Forced Air
    Cooling
    • Central Air
    Appliances
    • Included: Stainless Steel Appliance(s), Dishwasher, Disposal, Dryer, Microwave, Gas Oven, Refrigerator, Washer, Gas Water Heater
    Features
    • Bookcases, Crown Molding, Custom Cabinetry, Entrance Foyer, Recessed Lighting, Separate Dining, Separate Shower, Solid Surface Countertop(s), Special Millwork, Storage, Tub, Walk-In Closet(s), Wet Bar, Workshop/Hobby Area
    • Flooring: Hardwood
    • Doors: French Doors, Panel Door(s)
    • Basement: Partially Finished,Storage Space,Walk-Out Access
    • Number of fireplaces: 1
    • Fireplace features: Living Room
    Interior area
    • Total structure area: 2,345
    • Total interior livable area: 2,345 sqft
    • Finished area above ground: 1,945
    • Finished area below ground: 400

    Property

    Parking
    • Total spaces: 2
    • Parking features: Attached
    • Attached garage spaces: 2
    Features
    • Levels: Two
    • Patio & porch: Covered, Deck, Screened, Terrace
    • Exterior features: Awning(s)
    • Fencing: Back Yard,Partial
    Lot
    • Size: 0.42 Acres
    • Dimensions: 0040 / 0134 - IRR / IRR
    • Features: Back Yard, Sprinklers In Front, Sprinklers In Rear
    Details
    • Additional structures: Gazebo, Shed(s)
    • Parcel number: 22M620121
    • Special conditions: Standard

    Construction

    Type & style
    • Home type: SingleFamily
    • Architectural style: Colonial
    • Property subtype: Single Family Residence
    Materials
    • Aluminum Siding
    • Foundation: Concrete Perimeter
    • Roof: Architectural Shingle
    Condition
    • Year built: 1940

    Utilities & green energy

    • Electric: 220 Volts, Ameren
    • Sewer: Public Sewer
    • Water: Public
    • Utilities for property: Electricity Connected, Natural Gas Available

    Community & neighborhood

    Location
    • Region: Saint Louis
    • Subdivision: Glen Elm Amd

    Other

    Other facts
    • Listing terms: Cash,Conventional,VA Loan

    Price history

    DateEventPrice
    4/17/2026Sold--
    Source: MARIS #26008437 Report a problem
    3/8/2026Pending sale$700,000$299/sqft
    Source: MARIS #26008437 Report a problem
    3/5/2026Listed for sale$700,000+61%$299/sqft
    Source: MARIS #26008437 Report a problem
    7/12/2022Sold--
    Source: MARIS #22029060 Report a problem
    6/29/2018Listing removed$434,900$185/sqft
    Source: Coldwell Banker Gundaker - Des Peres / Kirkwood #18041412 Report a problem
    6/6/2018Pending sale$434,900$185/sqft
    Source: Coldwell Banker Gundaker - Des Peres / Kirkwood #18041412 Report a problem
    6/1/2018Listed for sale$434,900$185/sqft
    Source: Coldwell Banker Gundaker #18041412 Report a problem

    Public tax history

    YearProperty taxesTax assessment
    2025$6,379 +6.9%$103,050 +12.8%
    2024$5,965 +1.5%$91,350
    2023$5,877 +7.7%$91,350 +15.5%
    2022$5,458 +1.4%$79,060
    2021$5,382 +9.5%$79,060 +14.5%
    2020$4,915 -1%$69,070
    2019$4,963 $69,070 +7.9%
    2018$4,963 $64,030
    2017$4,963 -0.8%$64,030 +16.8%
    2016$5,001 +17.5%$54,830
    2015$4,256 $54,830 -0.5%
    2014$4,256 +1.9%$55,090
    2013$4,177 $55,090 -1.2%
    2012-- $55,780
    2011-- $55,780 -0.1%
    2010$3,969 +5.3%$55,860
    2009$3,769 -0.9%$55,860 -1.4%
    2008$3,804 +7.2%$56,680
    2007$3,549 $56,680 +9%
    2006$3,549 +4.6%$52,020
    2005$3,394 +26.5%$52,020 +27.3%
    2003$2,682 -2.1%$40,870 +0.3%
    2002$2,740 +18.1%$40,730
    2001$2,319 $40,730

    Find assessor info on the county website

    Neighborhood: 63122

    Nearby schools

    GreatSchools rating
    Schools provided by the listing agent
    • Elementary: North Glendale Elem.
    • Middle: Nipher Middle
    • High: Kirkwood Sr. High

    Source: MARIS. This data may not be complete. We recommend contacting the local school district to confirm school assignments for this home.

    Get a cash offer in 3 minutes
    Find out how much your home could sell for in as little as 3 minutes with a no-obligation cash offer.
    Estimated market value
    $755,000
    Get a cash offer in 3 minutes
    Find out how much your home could sell for in as little as 3 minutes with a no-obligation cash offer.
    Estimated market value
    $755,000