Welcome to 815 Brown Street, a timeless all-brick two-story home ideally situated on the corner of Brown Street and historic 9th Street. Set on a spacious, fully fenced lot, this property offers plenty of outdoor space, including a large backyard, a covered side porch perfect for relaxing and enjoying downtown living, and a detached two-car garage built in 2022. The location is hard to beat, with easy walking access to Historic Main Street, the pedestrian bridge, and a quick bike ride or drive across the river to campus. Inside, you’ll be welcomed by the home’s original charm, highlighted by a stunning grand staircase, soaring ceilings, and beautiful character throughout. Thoughtful updates blend seamlessly with the home’s historic appeal. The main level features two generously sized bedrooms, a full bathroom, a spacious living room, an updated kitchen, and convenient access to the front, side, and backyard. Upstairs, the elegant winding staircase leads to a second living area, a fully functional second kitchen, a full bathroom, a dining room, and three additional bedrooms, providing exceptional flexibility for a variety of living arrangements like multi-generational living or future investment. **AGENTS- read agent remarks for important details and information.
Active
$299,000
815 Brown St, Lafayette, IN 47901
5beds
2,576sqft
Single Family Residence
Built in 1901
6,098 Square Feet Lot
$285,800 Zestimate®
$--/sqft
$-- HOA
What's special
All-brick two-story homeOriginal charmStunning grand staircaseSoaring ceilingsUpdated kitchenLarge backyardBeautiful character throughout
- 60 days
- 1,250
- 83
Zillow last checked:
Listing updated:
Listed by:
Tabitha Casto 765-427-2501,
TruVant Realty
Source: IRMLS,MLS#: 202626114
Facts & features
Interior
Bedrooms & bathrooms
- Bedrooms: 5
- Bathrooms: 2
- Full bathrooms: 2
- Main level bedrooms: 2
Bedroom 1
- Level: Main
Bedroom 2
- Level: Main
Dining room
- Level: Upper
- Area: 110
- Dimensions: 10 x 11
Family room
- Level: Upper
- Area: 256
- Dimensions: 16 x 16
Kitchen
- Level: Main
- Area: 135
- Dimensions: 15 x 9
Living room
- Level: Main
- Area: 240
- Dimensions: 15 x 16
Office
- Level: Main
- Area: 54
- Dimensions: 6 x 9
Heating
- Natural Gas, Forced Air
Cooling
- Central Air
Appliances
- Included: Disposal, Range/Oven Hook Up Elec, Range/Oven Hook Up Gas, Dishwasher, Microwave, Refrigerator, Electric Oven, Gas Oven, Electric Range, Gas Range, Gas Water Heater
Features
- Ceiling Fan(s), Eat-in Kitchen, Entrance Foyer, Tub/Shower Combination, Great Room, Custom Cabinetry
- Flooring: Carpet, Laminate, Tile, Other
- Basement: Crawl Space,Partial,Unfinished
- Has fireplace: No
- Fireplace features: None
Interior area
- Total structure area: 2,576
- Total interior livable area: 2,576 sqft
- Finished area above ground: 2,576
- Finished area below ground: 0
Video & virtual tour
Property
Parking
- Total spaces: 2
- Parking features: Detached, Garage Door Opener, Concrete
- Garage spaces: 2
- Has uncovered spaces: Yes
Features
- Levels: Two
- Stories: 2
- Patio & porch: Patio
- Fencing: Full
Lot
- Size: 6,098 Square Feet
- Dimensions: 51x116
- Features: Corner Lot, Level, 0-2.9999, City/Town/Suburb, Near College Campus, Historic District
Details
- Parcel number: 790720436003.000004
Construction
Type & style
- Home type: SingleFamily
- Architectural style: Victorian
- Property subtype: Single Family Residence
Materials
- Brick
- Roof: Asphalt,Shingle
Condition
- New construction: No
- Year built: 1901
Utilities & green energy
- Sewer: City
- Water: City
Community & HOA
Community
- Security: Smoke Detector(s)
- Subdivision: Centennial Industrial
Location
- Region: Lafayette
Financial & listing details
- Tax assessed value: $157,200
- Annual tax amount: $1,572
- Date on market: 7/1/2026
- Listing terms: Cash,Conventional
Estimated market value
$285,800
$272,000 - $300,000
$1,798/mo
Price history
| Date | Event | Price |
|---|---|---|
| 7/1/2026 | Listed for sale | $299,000 |
Source:  IRMLS #202626114 Report a problem IRMLS #202626114 Report a problem | ||
Public tax history
| Year | Property taxes | Tax assessment |
|---|---|---|
| 2025 | $2,692 +5.5% | $157,200 +18% |
| 2024 | $2,552 +6% | $133,200 +5.9% |
| 2023 | $2,408 +15% | $125,800 +4.5% |
| 2022 | $2,094 +30.1% | $120,400 +15% |
| 2021 | $1,610 | $104,700 |
| 2020 | $1,610 +1% | -- |
| 2019 | $1,594 +2.7% | $80,500 +1% |
| 2018 | $1,552 +1% | $79,700 +2.7% |
| 2017 | $1,536 | $77,600 +1% |
| 2016 | $1,536 +2% | $76,810 +4.1% |
| 2014 | $1,506 +10.4% | $73,800 +8.2% |
| 2013 | $1,364 | $68,200 -0.6% |
| 2012 | -- | $68,600 +586% |
| 2011 | -- | $10,000 -63.4% |
| 2010 | -- | $27,300 -69.9% |
| 2009 | $3,706 | $90,700 |
Find assessor info on the county website
Monthly payment
Est. payment
Payment breakdown
Explore the cost of this home by adjusting the details. Changes won't be saved.Climate risks
Neighborhood: Historic Centennial
Nearby schools
Schools provided by the listing agent
- Elementary: Thomas Miller
- Middle: Sunnyside/Tecumseh
- High: Jefferson
- District: Lafayette
Source: IRMLS. This data may not be complete. We recommend contacting the local school district to confirm school assignments for this home.

Similar homes
- $299,0003 bd3 ba1.7k sqft626 N 5th St, Lafayette, IN 47901For Sale
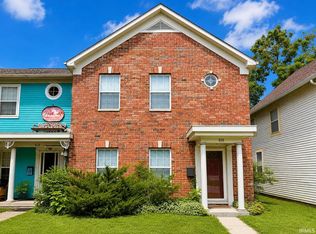 MLS ID #202634736, Danielle Russell, Lafayette Listing Realty LLC. IRMLS
 - $298,0003 bd2 ba2.2k sqft2012 Arapahoe Dr, Lafayette, IN 47909For Sale
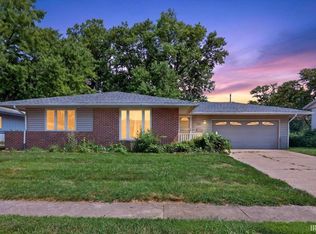 MLS ID #202631437, Amanda Gordon, F.C. Tucker/Shook. IRMLS
 - $329,9004 bd3 ba3.1k sqft1631 Tanglewood Dr, Lafayette, IN 47905For Sale
 MLS ID #202629592, John Townsend, Trueblood Real Estate. IRMLS
 - $329,9004 bd3 ba2.7k sqft3940 Pasadena Dr, Lafayette, IN 47905For Sale
 MLS ID #202633156, Nathan Simmons, Keller Williams Lafayette. IRMLS
