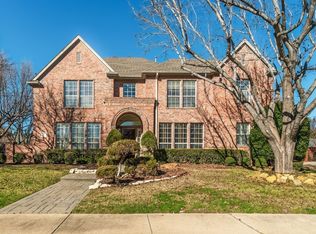
Situated in a highly desirable neighborhood, this stately and luxurious home offers 5 bedrooms, 4 bathrooms, and a spacious 3-car garage—providing both comfort and functionality for everyday living and entertaining. Freshly painted with brand-new carpet, the layout features generous living spaces and abundant natural light. From nearly every room, enjoy stunning views of your private backyard oasis complete with a pool, spa, and lush tropical landscaping—recently refreshed to create a serene retreat perfect for relaxing or hosting gatherings. Positioned on a premium corner lot across from a beautiful greenbelt, privacy along with picturesque surroundings. The home welcomes you with charming front and rear patios, including a relaxing lanai. The gourmet kitchen is a true centerpiece, featuring double ovens and a large island, perfect for both daily living and entertaining. The primary suite is a luxurious retreat, highlighted by a spa-like bathroom with elegant stone tile and jetted tub. A versatile downstairs study with an ensuite bath can easily serve as a second primary suite or guest bedroom. Additional interior features include a stacked stone fireplace, plantation shutters, a wet bar with wine fridge, and extensive storage throughout, including a bonus upstairs storage room. Upstairs, you’ll find a spacious loft with a built-in desk, ideal for a secondary living space, game room, or home office. Outside, the property continues to impress with a shed, exterior lighting, and a rear parking pad for added convenience. The location is special, offering peaceful views and a natural setting. The community enhances the lifestyle even further with a stocked pond, neighborhood events year-round, and amenities like a basketball court. Zoned to top-tier schools, this home combines luxury, comfort, and practicality in one exceptional package. To top it off, an oversized refrigerator along with a Samsung washer and dryer included—making this home truly move-in ready.
Sold
Price Unknown
815 Cambridge Manor Ln, Coppell, TX 75019
5beds
4,133sqft
Single Family Residence
Built in 1995
0.36 Acres Lot
$1,223,900 Zestimate®
$--/sqft
$5,987 Estimated rent
Home value
$1,223,900
$1.13M - $1.33M
$5,987/mo
Zestimate® history
Owner options
List your home for rent
$5,987/mo
Rent Zestimate®
Find your next renter with Zillow Rental Manager. Plus, with online applications, you can quickly screen prospective tenants – for free.
$5,987/mo
Rent Zestimate®
Refinance and save
$1,500/mo
Est. payment
Refinancing to a lower rate could help reduce your monthly payments and save thousands over the life of the loan.
$1,500/mo
Est. payment
Explore your selling options
Work with a Zillow partner agent
Leverage their expertise and Zillow's premium Showcase listings to get your home seen by more buyers.
Get startedList with your own agent
Get your home in front of millions of buyers by listing it on Zillow.
Learn how to do itSell it yourself
Take full control of how buyers see your home on Zillow by listing For Sale by Owner (FSBO).
List your homeWhat's special
Stacked stone fireplaceFreshly paintedAbundant natural lightGenerous living spacesExtensive storage throughoutRelaxing lanaiBrand-new carpet
Zillow last checked:
Listing updated:
Listed by:
Christie Cannon 0456906 972-215-7747,
LPT Realty LLC 972-215-7747,
Kym Loyd 0490913 214-727-9031,
LPT Realty LLC
Bought with:
Amanda Stricker
24fifteen Realty
Source: NTREIS,MLS#: 21206506
Facts & features
Interior
Bedrooms & bathrooms
- Bedrooms: 5
- Bathrooms: 4
- Full bathrooms: 4
Primary bedroom
- Features: Ceiling Fan(s), En Suite Bathroom, Walk-In Closet(s)
- Level: First
- Dimensions: 17 x 15
Bedroom
- Features: Ceiling Fan(s)
- Level: Second
- Dimensions: 12 x 17
Bedroom
- Features: Ceiling Fan(s), En Suite Bathroom
- Level: Second
- Dimensions: 12 x 11
Bedroom
- Features: Ceiling Fan(s), En Suite Bathroom
- Level: Second
- Dimensions: 12 x 13
Bedroom
- Level: Second
- Dimensions: 9 x 13
Primary bathroom
- Features: Built-in Features, Dual Sinks, En Suite Bathroom, Granite Counters, Garden Tub/Roman Tub, Separate Shower
- Level: First
- Dimensions: 12 x 16
Dining room
- Level: First
- Dimensions: 16 x 15
Game room
- Features: Built-in Features
- Level: Second
- Dimensions: 16 x 24
Great room
- Features: Ceiling Fan(s), Fireplace
- Level: First
- Dimensions: 13 x 19
Kitchen
- Features: Built-in Features, Eat-in Kitchen, Granite Counters, Kitchen Island, Stone Counters, Walk-In Pantry
- Level: First
- Dimensions: 29 x 35
Laundry
- Features: Built-in Features
- Level: First
- Dimensions: 5 x 11
Living room
- Features: Built-in Features, Ceiling Fan(s), Fireplace
- Level: First
- Dimensions: 20 x 21
Office
- Features: Built-in Features, Ceiling Fan(s)
- Level: First
- Dimensions: 17 x 18
Heating
- Central
Cooling
- Central Air, Ceiling Fan(s)
Appliances
- Included: Double Oven, Dryer, Dishwasher, Electric Cooktop, Disposal, Microwave, Refrigerator, Washer, Wine Cooler
- Laundry: Laundry in Utility Room
Features
- Wet Bar, Built-in Features, Cathedral Ceiling(s), Decorative/Designer Lighting Fixtures, Eat-in Kitchen, Granite Counters, High Speed Internet, Kitchen Island, Loft, Open Floorplan, Pantry, Cable TV, Vaulted Ceiling(s), Walk-In Closet(s)
- Flooring: Carpet, Hardwood, Tile
- Windows: Shutters, Window Coverings
- Has basement: No
- Number of fireplaces: 2
- Fireplace features: Gas, Great Room, Living Room
Interior area
- Total interior livable area: 4,133 sqft
Property
Parking
- Total spaces: 3
- Parking features: Driveway, Garage, Garage Faces Side
- Attached garage spaces: 3
- Has uncovered spaces: Yes
Features
- Levels: Two
- Stories: 2
- Patio & porch: Patio, Covered
- Exterior features: Lighting, Private Yard, Rain Gutters
- Has private pool: Yes
- Pool features: Fenced, Gunite, Heated, In Ground, Pool, Private, Pool/Spa Combo, Waterfall, Water Feature
- Fencing: Back Yard,Fenced,Privacy,Wood
Lot
- Size: 0.36 Acres
- Features: Corner Lot, Landscaped, Subdivision, Few Trees
Details
- Parcel number: 180013700D09R0000
Construction
Type & style
- Home type: SingleFamily
- Architectural style: Traditional,Detached
- Property subtype: Single Family Residence
Materials
- Brick
- Foundation: Slab
- Roof: Composition
Condition
- Year built: 1995
Utilities & green energy
- Sewer: Public Sewer
- Water: Public
- Utilities for property: Electricity Available, Phone Available, Sewer Available, Water Available, Cable Available
Community & HOA
Community
- Features: Fishing, Lake, Park, Curbs, Sidewalks
- Security: Prewired, Other, Smoke Detector(s)
- Subdivision: Estate Of Cambridge Manor
HOA
- Has HOA: Yes
- Services included: All Facilities, Association Management
- HOA fee: $1,500 annually
- HOA name: Estates of Cambridge Manor
- HOA phone: 888-368-4030
Location
- Region: Coppell
Financial & listing details
- Tax assessed value: $1,008,000
- Annual tax amount: $19,766
- Date on market: 3/19/2026
- Cumulative days on market: 3 days
- Listing terms: Cash,Conventional,FHA,VA Loan
- Exclusions: NA
- Electric utility on property: Yes
Price history
| Date | Event | Price |
|---|---|---|
| 4/24/2026 | Sold | -- |
Source: NTREIS #21206506 Report a problem | ||
| 4/7/2026 | Pending sale | $1,185,000$287/sqft |
Source: NTREIS #21206506 Report a problem | ||
| 3/23/2026 | Contingent | $1,185,000$287/sqft |
Source: NTREIS #21206506 Report a problem | ||
| 3/19/2026 | Listed for sale | $1,185,000+74.3%$287/sqft |
Source: NTREIS #21206506 Report a problem | ||
| 5/30/2013 | Sold | -- |
Source: Agent Provided Report a problem | ||
| 3/7/2013 | Listed for sale | $679,999$165/sqft |
Source: Native Realty #11912110 Report a problem | ||
Public tax history
| Year | Property taxes | Tax assessment |
|---|---|---|
| 2025 | $17,091 -0.1% | $1,008,000 -2.3% |
| 2024 | $17,116 +5.4% | $1,031,420 +1.4% |
| 2023 | $16,232 -4.3% | $1,016,800 +15% |
| 2022 | $16,969 | $884,460 |
Find assessor info on the county website
Neighborhood: 75019
Nearby homes
- $892,3004 bd3 ba3.1k sqft819 Cambridge Manor Ln, Coppell, TX 75019Off Market
- $--5 bd4 ba3.5k sqft716 Cambridge Manor Ln, Coppell, TX 75019Sold
- $963,5004 bd4 ba3.5k sqft719 Cambridge Manor Ln, Coppell, TX 75019Off Market
- $1,100,2004 bd4 ba4k sqft715 Cambridge Manor Ln, Coppell, TX 75019Off Market
- $1,016,7005 bd4 ba3.6k sqft712 Cambridge Manor Ln, Coppell, TX 75019Off Market
- $1,086,8004 bd4 ba4.2k sqft823 Cambridge Manor Ln, Coppell, TX 75019Off Market
- $985,800-- bd4 ba3.8k sqft723 Cambridge Manor Ln, Coppell, TX 75019Off Market
- $100-- bd-- ba-- sqft700 Cambridge Manor Ln, Coppell, TX 75019Off Market
Nearby schools
GreatSchools rating
- 9/10Denton Creek Elementary SchoolGrades: PK-5Distance: 1.3 mi
- 10/10Coppell Middle NorthGrades: 6-8Distance: 1.4 mi
- 8/10Coppell High SchoolGrades: 9-12Distance: 2.1 mi
Schools provided by the listing agent
- Elementary: Dentoncree
- Middle: Coppellnor
- High: Coppell
- District: Coppell ISD
Source: NTREIS. This data may not be complete. We recommend contacting the local school district to confirm school assignments for this home.
Get a cash offer in 3 minutes
Find out how much your home could sell for in as little as 3 minutes with a no-obligation cash offer.
Estimated market value
$1,223,900
Get a cash offer in 3 minutes
Find out how much your home could sell for in as little as 3 minutes with a no-obligation cash offer.
Estimated market value
$1,223,900
- Texas
- Dallas County
- Coppell
- 75019
- 815 Cambridge Manor Ln
