Skip main navigation
Sold for $530,000
  • $530,000

    815 Campfire Dr, Fort Collins, CO 80524

    4beds
    2,297sqft
    Single Family Residence
    Built in 2012
    5,231 Square Feet Lot
    $534,300 Zestimate®
    $231/sqft
    $3,022 Estimated rent

    Home value

    $534,300

    $508,000 - $561,000

    $3,022/mo

    Zestimate® history
    Loading
    Loading...

    Owner options

    List your home for rent

    $3,022/mo

    Rent Zestimate®

    Find your next renter with Zillow Rental Manager. Plus, with online applications, you can quickly screen prospective tenants – for free.

    Learn more

    $3,022/mo

    Rent Zestimate®

    Refinance and save

    $3,191/mo

    Est. payment

    Refinancing to a lower rate could help reduce your monthly payments and save thousands over the life of the loan.

    See today's rates

    $3,191/mo

    Est. payment

    Explore your selling options

    Work with a Zillow partner agent

    Leverage their expertise and Zillow's premium Showcase listings to get your home seen by more buyers.

    Get started

    List with your own agent

    Get your home in front of millions of buyers by listing it on Zillow.

    Learn how to do it

    Sell it yourself

    Take full control of how buyers see your home on Zillow by listing For Sale by Owner (FSBO).

    List your home

    What's special

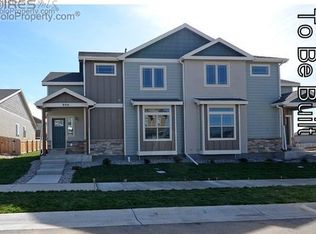
    This captivating, well-maintained 2-story detached home is seeking its next owners. With its warm, inviting atmosphere and modern features, it promises a comfortable and stylish lifestyle. Enter this lovingly cared for residence and be greeted by the elegance of engineered wood floors stretching across a functional and open layout. The kitchen boasts lustrous granite countertops paired with sleek stainless steel appliances. The highlight among the bedrooms is undoubtedly the primary suite, promising privacy, comfort, and convenience with its own bathroom and walk-in closet, ensuring a serene retreat from the hustle and bustle of daily life. The second floor is completed with two additional bedrooms and a versatile bonus room, perfect as a recreational area/office space/or a 4th bedroom (no closet) and answers the diverse needs and lifestyles of today's households. The home's intelligent design includes an unfinished full basement that presents immense potential for customization. Step outside to a fenced yard with a sprinkler system, encompassing a large patio graced by a custom wood pergola, an ideal spot for unwinding or entertaining under Colorado's expansive skies. Notably, this home is equipped with solar panels and a high-efficiency furnace, underlining a dedication to sustainability and energy efficiency, which not only benefits the environment but also offers potential savings on utility bills. Minutes away from historic Old Town Fort Collins, it's a gateway to unique shopping experiences, eclectic dining, and dynamic cultural events. Education enthusiasts will appreciate the closeness to Colorado State University (CSU) and various schools, making it a convenient choice for academicians and families alike. For your daily needs, grocery stores are readily accessible, and the location ensures you're never too far from enjoying a meal out with loved ones. Plus, a quick drive connects you to I-25, facilitating smooth commutes and spontaneous adventures alike.

    Zillow last checked:

    Listing updated:

    Listed by:

    Kevin McDougal 970-818-3310,

    RE/MAX Advanced Inc.

    Bought with:

    Steve Balmer, 40044129

    Elevations Real Estate, LLC

    Source: IRES as distributed by MLS GRID,MLS#: 1005419MLS Logo

    Facts & features

    Interior

    Bedrooms & bathrooms
    • Bedrooms: 4
    • Bathrooms: 3
    • Full bathrooms: 2
    • 1/2 bathrooms: 1
    • Main level bathrooms: 1
    Primary bedroom
    • Description: Wood
    • Features: Full Primary Bath, Tub+Shower Primary
    • Level: Upper
    • Area: 182 Square Feet
    • Dimensions: 13 x 14
    Bedroom 2
    • Description: Wood
    • Level: Upper
    • Area: 110 Square Feet
    • Dimensions: 10 x 11
    Bedroom 3
    • Description: Wood
    • Level: Upper
    • Area: 81 Square Feet
    • Dimensions: 9 x 9
    Bedroom 4
    • Description: Wood
    • Level: Upper
    • Area: 266 Square Feet
    • Dimensions: 14 x 19
    Kitchen
    • Description: Wood
    • Level: Main
    • Area: 196 Square Feet
    • Dimensions: 14 x 14
    Laundry
    • Description: Tile
    • Level: Main
    • Area: 15 Square Feet
    • Dimensions: 3 x 5
    Living room
    • Description: Wood
    • Level: Main
    • Area: 256 Square Feet
    • Dimensions: 16 x 16
    Heating
    • Forced Air, Humidity Control
    Appliances
    • Included: Electric Range, Self Cleaning Oven, Dishwasher, Refrigerator, Washer, Dryer, Microwave, Disposal
    • Laundry: Washer/Dryer Hookup
    Features
    • Eat-in Kitchen, Open Floorplan, Pantry, Walk-In Closet(s)
    • Flooring: Wood
    • Windows: Window Coverings
    • Basement: Full,Unfinished,Built-In Radon,Sump Pump
    Interior area
    • Total structure area: 1,698
    • Total interior livable area: 2,297 sqft
    • Finished area above ground: 1,698

    Property

    Parking
    • Total spaces: 2
    • Parking features: Garage Door Opener, Oversized
    • Attached garage spaces: 2
    • Details: Attached
    Accessibility
    • Accessibility features: Main Floor Bath, Main Level Laundry
    Features
    • Levels: Two
    • Stories: 2
    • Patio & porch: Patio
    • Exterior features: Sprinkler System
    • Fencing: Fenced,Wood
    Lot
    • Size: 5,231 Square Feet
    • Features: Level, Paved, Curbs, Gutters, Sidewalks, Street Light
    Details
    • Parcel number: R1632566
    • Zoning: RES
    • Special conditions: Private Owner

    Construction

    Type & style
    • Home type: SingleFamily
    • Architectural style: Contemporary
    • Property subtype: Single Family Residence
    Materials
    • Frame, Stone, Composition
    • Roof: Composition
    Condition
    • New construction: No
    • Year built: 2012

    Utilities & green energy

    • Electric: City of FTC
    • Gas: Xcel Energy
    • Sewer: Public Sewer
    • Water: District
    • Utilities for property: Natural Gas Available, Electricity Available, Cable Available, Satellite Avail, High Speed Avail
    Green energy
    • Energy efficient items: Windows, High Efficiency Furnace

    Community & HOA

    Community
    • Features: Park
    • Security: Fire Alarm
    • Subdivision: Trail Head
    HOA
    • Has HOA: Yes
    • Services included: Common Amenities, Trash, Utilities
    • HOA fee: $128 monthly
    • HOA name: Trademark Property Management
    • HOA phone: 970-237-6969
    Location
    • Region: Fort Collins

    Financial & listing details

    • Price per square foot: $231/sqft
    • Tax assessed value: $514,900
    • Annual tax amount: $2,532
    • Date on market: 3/21/2024
    • Listing terms: Cash,Conventional,FHA,VA Loan
    • Exclusions: Sellers' personal items and staging decor.
    • Electric utility on property: Yes
    • Road surface type: Asphalt

    Price history

    DateEventPrice
    4/25/2024Sold$530,000+1.9%$231/sqft
    Source: IRES as distributed by MLS GRID #1005419 Report a problem
    3/23/2024Pending sale$520,000$226/sqft
    Source: REcolorado as distributed by MLS GRID #IR1005419 Report a problem
    3/21/2024Listed for sale$520,000-1%$226/sqft
    Source: IRES as distributed by MLS GRID #1005419 Report a problem
    9/18/2023Listing removed--
    Source: IRES as distributed by MLS GRID #996174 Report a problem
    9/13/2023Listed for sale$525,000-1.7%$229/sqft
    Source: IRES as distributed by MLS GRID #996174 Report a problem
    9/6/2023Listing removed$534,000$232/sqft
    Source: IRES as distributed by MLS GRID #993332 Report a problem
    9/5/2023Price change$534,000-1.8%$232/sqft
    Source: IRES as distributed by MLS GRID #993332 Report a problem
    8/24/2023Price change$544,000-0.9%$237/sqft
    Source: IRES as distributed by MLS GRID #993332 Report a problem
    8/2/2023Listed for sale$549,000+1093.5%$239/sqft
    Source: IRES as distributed by MLS GRID #993332 Report a problem
    4/6/2013Listing removed$46,000$20/sqft
    Source: Dennis Schick #117852429 Report a problem
    2/10/2013Listed for sale$46,000-80.4%$20/sqft
    Source: Dennis Schick #117852429 Report a problem
    2/7/2013Sold$234,354-1.7%$102/sqft
    Source: IRES as distributed by MLS GRID #693172 Report a problem
    1/7/2013Pending sale$238,354$104/sqft
    Source: Keller Williams Realty #1136507 Report a problem
    1/7/2013Listed for sale$238,354$104/sqft
    Source: Keller Williams Realty of Northern Colorado #1136507 Report a problem
    1/6/2013Pending sale$238,354$104/sqft
    Source: Keller Williams Realty #1136507 Report a problem
    1/6/2013Listed for sale$238,354$104/sqft
    Source: Keller Williams Realty of Northern Colorado #1136507 Report a problem
    1/1/2013Pending sale$238,354$104/sqft
    Source: Keller Williams Realty #1136507 Report a problem
    12/31/2012Listed for sale$238,354$104/sqft
    Source: Keller Williams Realty of Northern Colorado #1136507 Report a problem
    12/30/2012Pending sale$238,354$104/sqft
    Source: Keller Williams Realty #1136507 Report a problem
    12/30/2012Listed for sale$238,354$104/sqft
    Source: Keller Williams Realty of Northern Colorado #1136507 Report a problem
    12/29/2012Pending sale$238,354$104/sqft
    Source: Keller Williams Realty #1136507 Report a problem
    11/29/2012Price change$238,354+1.7%$104/sqft
    Source: D.R. Horton Report a problem
    10/13/2012Listed for sale$234,354+409.5%$102/sqft
    Source: Keller Williams Realty of Northern Colorado #1136507 Report a problem
    4/9/2012Listing removed$46,000$20/sqft
    Source: RE/MAX Alliance #625054 Report a problem
    2/24/2011Listed for sale$46,000$20/sqft
    Source: Dennis Schick #117852429 Report a problem

    Public tax history

    YearProperty taxesTax assessment
    2025$3,207 +7%$32,182 -7.9%
    2024$2,998 +18.4%$34,927 -1%
    2023$2,532 -1%$35,266 +31.5%
    2022$2,559 +3.2%$26,813 -2.8%
    2021$2,479 -0.4%$27,585 +4.1%
    2020$2,490 +8.1%$26,498 -0.7%
    2019$2,303 $26,683 +5.6%
    2018$2,303 $25,265
    2017$2,303 +0.3%$25,265 +9.9%
    2016$2,295 +10.1%$22,988 0%
    2015$2,083 +23.2%$22,990 +24%
    2014$1,691 $18,540 +74.7%
    2013-- $10,610 +254.8%
    2012-- $2,990
    2011-- $2,990 -25.8%
    2010-- $4,030 -32.5%
    2009-- $5,970 -35.5%
    2008-- $9,250
    2007-- $9,250 +622.7%
    2006-- $1,280
    2005-- $1,280
    Find assessor info on the county website

    Neighborhood: Trailhead

    Nearby schools

    GreatSchools rating
    Schools provided by the listing agent
    • Elementary: Laurel
    • Middle: Lincoln
    • High: Ft Collins

    Source: IRES as distributed by MLS GRID. This data may not be complete. We recommend contacting the local school district to confirm school assignments for this home.

    Get a cash offer in 3 minutes
    Find out how much your home could sell for in as little as 3 minutes with a no-obligation cash offer.
    Estimated market value
    $534,300
    Get a cash offer in 3 minutes
    Find out how much your home could sell for in as little as 3 minutes with a no-obligation cash offer.
    Estimated market value
    $534,300