Skip main navigation
Off market
Street View
  • $728,800

    815 Canvasback Dr, Mullica Hill, NJ 08062

    5beds
    3,000sqft
    SingleFamily
    Built in 1994
    0.5 Acres Lot
    $728,800 Zestimate®
    $243/sqft
    $4,257 Estimated rent

    Home value

    $728,800

    $692,000 - $765,000

    $4,257/mo

    Zestimate® history
    Loading
    Loading...

    Owner options

    List your home for rent

    $4,257/mo

    Rent Zestimate®

    Find your next renter with Zillow Rental Manager. Plus, with online applications, you can quickly screen prospective tenants – for free.

    Learn more

    $4,257/mo

    Rent Zestimate®

    Refinance and save

    $5,301/mo

    Est. payment

    Refinancing to a lower rate could help reduce your monthly payments and save thousands over the life of the loan.

    See today's rates

    $5,301/mo

    Est. payment

    Explore your selling options

    Work with a Zillow partner agent

    Leverage their expertise and Zillow's premium Showcase listings to get your home seen by more buyers.

    Get started

    List with your own agent

    Get your home in front of millions of buyers by listing it on Zillow.

    Learn how to do it

    Sell it yourself

    Take full control of how buyers see your home on Zillow by listing For Sale by Owner (FSBO).

    List your home

    What's special

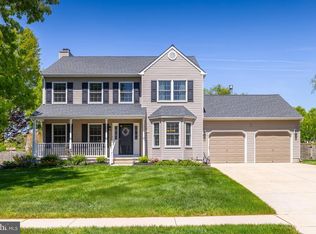
    Don't miss out on this 4-5 Bedroom/ 3 full Bath Colonial situated on an oversized premium lot location. Backing to a private & scenic wooded area in the desirable Willowbrook Farm neighborhood of Mullica Hill. Just a few blocks to Downtown Mullica Hill with the shops, stores and restaurants. This RJP built Bridgeton II model has been owned and cared for by only 1 owner. This home features approx 2,920 sqft on the 1st & 2nd floor and approx 1,400 sqft of finished walkout Basement space bringing the total living space to approx 4,300 sqft. Still time to enjoy the beautiful and refreshing built-in pool on these hot Summer days. Perfectly setup to host all those Summertime BBQ's. Pride of ownership is evident as you pull up to your future home. Step inside the spacious and welcoming center hall entry foyer that features beautiful Hardwood flooring that flows into the formal Livingroom and Dining rooms. This area flows into the newly remodeled Kitchen with new Maple cabinetry, Granite counter tops, Stainless Steel appliances and accenting high hat lighting above. The Kitchen is open to the spacious Family room that also features the beautiful Hardwood flooring. Step out to the supersized 20x18 screened sunporch that overlooks the crystal blue water of the in-ground pool, rear patio area and the private wooded space in the rear yard. Back inside the 1st floor also features the home Office or 5th Bedroom with a full 1st floor Bathroom. This area would make the perfect in-law setup for someone preferring not to deal with the steps. The 1st floor also features a convenient 1st floor Laundry room that is very large in size that features Oakwood storage cabinetry and a rear door out to the back yard. The rear entryway offers convenient access to the 1st floor Bathroom when using the pool. The 2nd floor features the other 4 Bedrooms and the 2 newly remodeled full Baths. The main Bedroom suite features 2 spacious walk-in closets and it's own spa like Bathroom. The finished full walkout Basement has 4 finished rooms being used as a game/billiard room area, media room, exercise room and den. Possibilities are endless when you have approx 1,400 sqft of finished space. Also featured is the newer HVAC (2005), newer Hardwood (2006), 2 remodeled Baths (2014), remodeled Kitchen (2014), and new Pella windows (2010).

    This property is off market, which means it's not currently listed for sale or rent on Zillow. This may be different from what's available on other websites or public sources.

    Facts & features

    Interior

    Bedrooms & bathrooms
    • Bedrooms: 5
    • Bathrooms: 3
    • Full bathrooms: 3
    Heating
    • Forced air, Gas
    Cooling
    • Central, Solar
    Appliances
    • Included: Dishwasher, Dryer, Freezer, Garbage disposal, Microwave, Range / Oven, Refrigerator, Washer
    Features
    • Flooring: Tile, Hardwood
    • Basement: Partially finished
    • Has fireplace: No
    Interior area
    • Total interior livable area: 3,000 sqft

    Property

    Parking
    • Total spaces: 8
    • Parking features: Garage - Attached, Garage - Detached
    Features
    • Exterior features: Vinyl
    Lot
    • Size: 0.5 Acres
    Details
    • Parcel number: 08000550100009

    Construction

    Type & style
    • Home type: SingleFamily
    • Architectural style: Colonial
    Materials
    • Frame
    • Roof: Asphalt
    Condition
    • Year built: 1994

    Community & HOA

    HOA
    • Has HOA: Yes
    • HOA fee: $25 monthly
    Location
    • Region: Mullica Hill

    Financial & listing details

    • Price per square foot: $243/sqft
    • Tax assessed value: $387,800
    • Annual tax amount: $12,417

    Price history

    DateEventPrice
    11/2/2015Sold$386,000+0.3%$129/sqft
    Source: Public Record Report a problem
    8/18/2015Listed for sale$385,000+76.2%$128/sqft
    Source: BHHS Fox & Roach #6628472 Report a problem
    9/19/1994Sold$218,450$73/sqft
    Source: Public Record Report a problem

    Public tax history

    YearProperty taxesTax assessment
    2025$12,417 $387,800
    2024$12,417 -1.1%$387,800
    2023$12,549 +1%$387,800
    2022$12,425 +2.4%$387,800
    2021$12,138 +7.5%$387,800 +2.3%
    2020$11,290 +2.8%$379,100
    2019$10,979 $379,100
    2018$10,979 +1.8%$379,100
    2017$10,782 +2.9%$379,100 +5.1%
    2016$10,475 +4.2%$360,600
    2015$10,050 +2.2%$360,600
    2014$9,837 +3.6%$360,600
    2013$9,498 +2.1%$360,600
    2012$9,303 -1.2%$360,600
    2011$9,415 -4.2%$360,600
    2010$9,831 -0.8%$360,600 +46.5%
    2009$9,910 $246,200
    2008-- $246,200
    2007-- $246,200
    2006-- $246,200
    2005-- $246,200
    2004-- $246,200
    2003-- $246,200
    2002-- $246,200 +10.9%
    2001-- $222,100
    Find assessor info on the county website

    Neighborhood: 08062

    Nearby schools

    GreatSchools rating
    Schools provided by the listing agent
    • Middle: CLEARVIEW REGIONAL M.S.
    • High: CLEARVIEW REGIONAL H.S.
    • District: Clearview Regional

    Source: The MLS. This data may not be complete. We recommend contacting the local school district to confirm school assignments for this home.

    Get a cash offer in 3 minutes
    Find out how much your home could sell for in as little as 3 minutes with a no-obligation cash offer.
    Estimated market value
    $728,800
    Get a cash offer in 3 minutes
    Find out how much your home could sell for in as little as 3 minutes with a no-obligation cash offer.
    Estimated market value
    $728,800