Experience elevated waterfront living in this exceptional 2020 built Isle of Capri residence, offering 3,775 square feet, four bedrooms, three and a half bathrooms, an elevator and a four-car garage. Elevated block construction, impact rated windows and doors, high ceilings and large format tile establish a refined coastal contemporary aesthetic throughout. The open living area centers around a gas fireplace and opens through fully pocketing sliders to an expansive covered terrace, creating a seamless connection between the interior and waterfront setting. The showpiece kitchen features custom cabinetry, waterfall quartz countertops, Thermador appliances, double ovens, fully integrated refrigerator and freezer columns, large wine refrigerator, a hidden ice maker and a generous walk-in pantry. A nearby dining area includes custom built ins and beverage cooler. The primary suite captures beautiful water views and includes a sunlit sitting nook, custom walk-in closet and spa inspired bathroom with dual rain shower heads and six shower heads in total. One guest bedroom offers the privacy of an en-suite bath. Designed for year-round entertaining, the lower-level features substantial covered outdoor living space with a grill and bar area, gas fireplace and views of the heated saltwater pool with sun shelf and sleek paver surround. Southern exposure provides abundant sunlight and sunset skies throughout the year. Boaters will appreciate the Trex dock with water and electric, deep-water slip, 16,000-pound lift and access to the Gulf in approximately 15 minutes. A whole home generator, smart home integration and security system complete this thoughtfully designed luxury waterfront retreat.
Sold for $3,500,000
$3,500,000
815 CAPRI BOULEVARD, TREASURE ISLAND, FL 33706
4beds
3,357sqft
Single Family Residence
Built in 2020
8,407 Square Feet Lot
$3,437,000 Zestimate®
$1,043/sqft
$-- Estimated rent
Home value
$3,437,000
$3.27M - $3.61M
Not available
Zestimate® history
Owner options
List your home for rent
Find your next renter with Zillow Rental Manager. Plus, with online applications, you can quickly screen prospective tenants – for free.
Refinance and save
$25,674/mo
Est. payment
Refinancing to a lower rate could help reduce your monthly payments and save thousands over the life of the loan.
$25,674/mo
Est. payment
Explore your selling options
Work with a Zillow partner agent
Leverage their expertise and Zillow's premium Showcase listings to get your home seen by more buyers.
Get startedList with your own agent
Get your home in front of millions of buyers by listing it on Zillow.
Learn how to do itSell it yourself
Take full control of how buyers see your home on Zillow by listing For Sale by Owner (FSBO).
List your homeWhat's special
Gas fireplaceDeep-water slipFour bedroomsFour-car garageExpansive covered terraceHigh ceilingsWaterfall quartz countertops
Zillow last checked:
Listing updated:
Listed by:
Lysette Ketterer 813-313-6111,
MICHAEL SAUNDERS & COMPANY 727-472-1144
Bought with:
Lysette Ketterer, 3318843
MICHAEL SAUNDERS & COMPANY
Source: Stellar MLS,MLS#: TB8548826 Originating MLS: Suncoast Tampa
Facts & features
Interior
Bedrooms & bathrooms
- Bedrooms: 4
- Bathrooms: 4
- Full bathrooms: 3
- 1/2 bathrooms: 1
Rooms
- Room types: Attic, Family Room, Dining Room, Utility Room, Storage Rooms
Primary bedroom
- Features: Walk-In Closet(s)
- Level: Second
- Area: 475 Square Feet
- Dimensions: 19x25
Dining room
- Level: First
- Area: 182 Square Feet
- Dimensions: 13x14
Kitchen
- Level: First
- Area: 221 Square Feet
- Dimensions: 13x17
Living room
- Level: First
- Area: 323 Square Feet
- Dimensions: 19x17
Heating
- Central, Electric
Cooling
- Central Air, Zoned
Appliances
- Included: Bar Fridge, Oven, Convection Oven, Cooktop, Dishwasher, Disposal, Dryer, Exhaust Fan, Ice Maker, Microwave, Range, Refrigerator, Tankless Water Heater, Washer, Water Filtration System, Wine Refrigerator
- Laundry: Inside, Laundry Room
Features
- Accessibility Features, Built-in Features, Ceiling Fan(s), Central Vacuum, Dry Bar, Eating Space In Kitchen, Elevator, High Ceilings, Kitchen/Family Room Combo, Open Floorplan, Primary Bedroom Main Floor, Smart Home, Solid Surface Counters, Solid Wood Cabinets, Split Bedroom, Stone Counters, Thermostat, Walk-In Closet(s)
- Flooring: Porcelain Tile, Tile
- Doors: French Doors, Outdoor Kitchen, Sliding Doors
- Windows: Skylight(s), Window Treatments, Hurricane Shutters, Hurricane Shutters/Windows
- Has fireplace: Yes
- Fireplace features: Family Room, Gas, Outside
Interior area
- Total structure area: 7,139
- Total interior livable area: 3,357 sqft
Property
Parking
- Total spaces: 4
- Parking features: Circular Driveway, Driveway, Garage Door Opener, Ground Level, Oversized, Tandem, Under Building
- Attached garage spaces: 4
- Has uncovered spaces: Yes
Accessibility
- Accessibility features: Accessible Elevator Installed
Features
- Levels: Two
- Stories: 2
- Patio & porch: Covered, Deck, Patio, Porch, Rear Porch
- Exterior features: Balcony, Irrigation System, Lighting, Outdoor Kitchen, Private Entrance, Private Yard, Rain Gutters, Storage, Boat Slip
- Has private pool: Yes
- Pool features: Deck, Heated, In Ground, Lighting, Salt Water, Self Cleaning, Tile
- Has spa: Yes
- Spa features: Heated, In Ground
- Fencing: Vinyl
- Has view: Yes
- View description: Water, Canal, Intracoastal Waterway
- Has water view: Yes
- Water view: Water,Canal,Intracoastal Waterway
- Waterfront features: Waterfront, Canal - Saltwater, Bay/Harbor Access, Saltwater Canal Access, Gulf/Ocean Access, Gulf/Ocean to Bay Access, Intracoastal Waterway Access, Lift, No Wake Zone, Sailboat Water, Seawall
- Body of water: BOCA CIEGA BAY
Lot
- Size: 8,407 Square Feet
- Dimensions: 70 x 120
- Features: Flood Insurance Required, FloodZone, City Lot, In County, Landscaped, Near Marina, Near Public Transit, Above Flood Plain
- Residential vegetation: Mature Landscaping, Trees/Landscaped
Details
- Additional structures: Outdoor Kitchen
- Parcel number: 143115133020200150
- Zoning: SFR
- Special conditions: None
Construction
Type & style
- Home type: SingleFamily
- Architectural style: Custom
- Property subtype: Single Family Residence
Materials
- Block, Stucco
- Foundation: Pillar/Post/Pier, Raised
- Roof: Tile
Condition
- New construction: No
- Year built: 2020
Utilities & green energy
- Sewer: Public Sewer
- Water: Public
- Utilities for property: Cable Available, Cable Connected, Electricity Available, Electricity Connected, Propane, Public, Sewer Available, Sewer Connected, Street Lights, Water Available, Water Connected
Community & HOA
Community
- Features: Waterfront, Dog Park, Park, Playground, Sidewalks
- Security: Closed Circuit Camera(s), Security Fencing/Lighting/Alarms, Security Lights, Security System, Smoke Detector(s)
- Pet fee: $0 monthly
- Subdivision: CAPRI ISLE
HOA
- Has HOA: No
- Amenities included: Basketball Court, Park, Pickleball Court(s), Playground, Recreation Facilities, Shuffleboard Court, Trail(s)
Location
- Region: Treasure Island
Financial & listing details
- Price per square foot: $1,043/sqft
- Tax assessed value: $3,210,915
- Annual tax amount: $36,121
- Date on market: 9/17/2026
- Listing terms: Cash,Conventional
- Ownership: Fee Simple
- Total actual rent: 0
- Electric utility on property: Yes
- Road surface type: Paved
Price history
| Date | Event | Price |
|---|---|---|
| 9/17/2026 | Sold | $3,500,000+636.8%$1,043/sqft |
Source:  Stellar MLS #TB8548826 Report a problem | ||
| 1/25/2012 | Sold | $475,000+13.1%$141/sqft |
Source: Public Record Report a problem | ||
| 7/24/2001 | Sold | $420,000+38.6%$125/sqft |
Source: Public Record Report a problem | ||
| 5/6/1999 | Sold | $303,000+34.7%$90/sqft |
Source: Public Record Report a problem | ||
| 3/27/1995 | Sold | $225,000$67/sqft |
Source: Public Record Report a problem | ||
Public tax history
| Year | Property taxes | Tax assessment |
|---|---|---|
| 2025 | $36,122 +5.6% | $2,223,511 +2.9% |
| 2024 | $34,218 +1.1% | $2,160,846 +3% |
| 2023 | $33,845 +2.3% | $2,097,909 +3% |
| 2022 | $33,070 +16% | $2,036,805 +27.1% |
| 2021 | $28,505 +235.5% | $1,602,654 +230% |
| 2020 | $8,497 +8.6% | $485,665 +9.8% |
| 2019 | $7,825 | $442,192 -14.4% |
| 2018 | $7,825 -14.2% | $516,647 -1.3% |
| 2017 | $9,117 -3.6% | $523,679 -1.6% |
| 2016 | $9,458 +8.2% | $531,986 +12.5% |
| 2015 | $8,740 +7.9% | $472,712 +6.3% |
| 2014 | $8,099 +10.8% | $444,531 +15.2% |
| 2013 | $7,310 -1.6% | $385,844 -2.7% |
| 2012 | $7,426 | $396,470 -1.3% |
| 2011 | -- | $401,522 +1.5% |
| 2010 | -- | $395,588 +0.8% |
| 2009 | -- | $392,625 +0.1% |
| 2008 | $6,215 | $392,233 +3% |
| 2007 | -- | $380,809 -31.2% |
| 2005 | -- | $553,400 +21.6% |
| 2004 | $6,192 +1.4% | $455,100 +12.7% |
| 2003 | $6,106 +39.4% | $403,900 +21.3% |
| 2002 | $4,380 | $332,900 +16.8% |
| 2001 | $4,380 +6.1% | $285,100 +18% |
| 2000 | $4,130 | $241,600 |
Find assessor info on the county website
Neighborhood: Isle of Capri
Nearby homes
- $2,072,1003 bd2 ba2.3k sqft845 Capri Blvd, Treasure Island, FL 33706Off Market
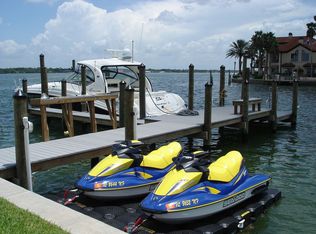
- $---- bd-- ba-- sqft795 Capri Blvd, Saint Petersburg, FL 33706Off Market
- $1,576,300-- bd2 ba2.3k sqft795 Capri Blvd, Treasure Island, FL 33706Off Market
- $1,113,8003 bd2 ba2.1k sqft835 Capri Blvd, Treasure Island, FL 33706Off Market

- $3,905,300-- bd7 ba5.9k sqft840 Capri Blvd, Treasure Island, FL 33706Off Market
- $1,415,8004 bd3 ba5k sqft830 Capri Blvd, Treasure Island, FL 33706Off Market
- $1,264,6003 bd2 ba2.5k sqft785 Capri Blvd, Treasure Island, FL 33706Off Market
- $1,133,7004 bd3 ba3.4k sqft825 Capri Blvd, Treasure Island, FL 33706Off Market
Nearby schools
GreatSchools rating
- 7/10Azalea Elementary SchoolGrades: PK-5Distance: 1.5 mi
- 3/10Azalea Middle SchoolGrades: 6-8Distance: 1.3 mi
- 3/10Boca Ciega High SchoolGrades: 9-12Distance: 3.7 mi
Get a cash offer in 3 minutes
Find out how much your home could sell for in as little as 3 minutes with a no-obligation cash offer.
Estimated market value
$3,437,000
Get a cash offer in 3 minutes
Find out how much your home could sell for in as little as 3 minutes with a no-obligation cash offer.
Estimated market value
$3,437,000
- Florida
- Pinellas County
- Treasure Island
- 33706
- Isle of Capri
- 815 CAPRI BOULEVARD
