Skip main navigation
Off market
Street View
  • $635,900

    815 Caren Dr, Eldersburg, MD 21784

    4beds
    2baths
    1,950sqft
    SingleFamily
    Built in 1996
    0.33 Acres Lot
    $635,900 Zestimate®
    $326/sqft
    $3,211 Estimated rent

    Home value

    $635,900

    $604,000 - $668,000

    $3,211/mo

    Zestimate® history
    Loading
    Loading...

    Owner options

    List your home for rent

    $3,211/mo

    Rent Zestimate®

    Find your next renter with Zillow Rental Manager. Plus, with online applications, you can quickly screen prospective tenants – for free.

    Learn more

    $3,211/mo

    Rent Zestimate®

    Refinance and save

    $3,980/mo

    Est. payment

    Refinancing to a lower rate could help reduce your monthly payments and save thousands over the life of the loan.

    See today's rates

    $3,980/mo

    Est. payment

    Explore your selling options

    Work with a Zillow partner agent

    Leverage their expertise and Zillow's premium Showcase listings to get your home seen by more buyers.

    Get started

    List with your own agent

    Get your home in front of millions of buyers by listing it on Zillow.

    Learn how to do it

    Sell it yourself

    Take full control of how buyers see your home on Zillow by listing For Sale by Owner (FSBO).

    List your home

    What's special

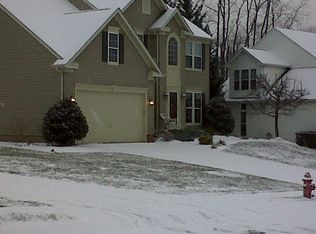
    A distinctly charming 4 bedroom Colonial-style home with 2 full baths and a main level powder room located in the highly sought Edgewood community in Eldersburg, Maryland and just minutes from major commuter routes. This home is situated on a beautiful professionally-landscaped 1/3 acre lot that features a 250-gallon pond with electric recirculation pump and accent lighting illuminating the peaceful waterfall as seen from all windows at the back of the home and creates an idyllic place to while away the time. The original owner has made lovely upgrades to this property including gorgeous tropical mahogany wood floors in the foyer, kitchen and breakfast rooms, new basement and staircase carpeting, a high-efficiency gas furnace, and an energy-efficient front door with pretty sidelights. Features include: 3 levels and 2500+ finished square feet of living space; large kitchen with center island and pantry; family room with wood-burning fireplace; owners suite with private bath that features a soaking tub, separate shower, double vanity, and large walk-in closet; and, a tastefully-finished lower level that can easily accommodate a 5th bedroom. There are formal living and dining rooms - the living room currently used as a private office/library as well as a main level laundry. Additional features include added windows that bring in warm and abundant sunshine to the main living areas of the home, with the bedrooms all nice-size and freshly painted. The hallmark feature of this home is its warm and inviting floor plan that is evident as soon as you step from the covered front porch. Enter the foyer that leads to the office and dining room, then to the kitchen complimented by hardwood floors and added cabinetry allowing for ample prep space, a breakfast room that leads to a lovely deck and paver patio at the rear of this property, and a window to capture the spectacular view.This home offers a quiet sophistication with lovely spaces both indoors and out, perfect for year-round entertaining and comfortable day-to-day living. There is also a 2-car garage, energy efficient gas heat, and public water and sewer. All appliances convey and a one-year AHS warranty in included for the new owner.

    This property is not currently displayed as for sale or rent on Zillow. This may be different from what's on other websites or public sources.
    Facts & features

    Interior

    Bedrooms & bathrooms
    • Bedrooms: 4
    • Bathrooms: 2.5
    Heating
    • Other
    Features
    • Basement: Finished
    • Has fireplace: Yes
    Interior area
    • Total interior livable area: 1,950 sqft

    Property

    Parking
    • Parking features: Garage - Attached
    Features
    • Exterior features: Other
    Lot
    • Size: 0.33 Acres
    Details
    • Parcel number: 05084709

    Construction

    Type & style
    • Home type: SingleFamily
    • Architectural style: Conventional
    Materials
    • Roof: Composition
    Condition
    • Year built: 1996

    Community & HOA

    HOA
    • Has HOA: Yes
    • HOA fee: $118 monthly
    Location
    • Region: Eldersburg

    Financial & listing details

    • Price per square foot: $326/sqft
    • Tax assessed value: $495,900
    • Annual tax amount: $5,636

    Price history

    DateEventPrice
    7/12/2011Sold$360,000-7%$185/sqft
    Source: Public Record Report a problem
    4/16/2011Listed for sale$387,000-10%$198/sqft
    Source: Coldwell Banker Residential Brokerage - Columbia #CR7577902 Report a problem
    10/23/2010Listing removed$429,999$221/sqft
    Source: Long & Foster Real Estate #CR7243216 Report a problem
    7/16/2010Price change$429,999-2.3%$221/sqft
    Source: Long & Foster Real Estate #CR7243216 Report a problem
    4/20/2010Price change$439,999-2.2%$226/sqft
    Source: Long & Foster Real Estate, Inc. #CR7243216 Report a problem
    1/23/2010Listed for sale$449,999$231/sqft
    Source: Long & Foster Real Estate #CR7243216 Report a problem

    Public tax history

    YearProperty taxesTax assessment
    2025$5,636 +7.9%$495,900 +7.2%
    2024$5,225 +3.7%$462,400 +3.7%
    2023$5,037 +3.9%$445,733 -3.6%
    2022$4,848 +4%$462,400 +12.1%
    2021$4,660 +2.1%$412,400 +2.1%
    2020$4,565 +2.1%$404,000 -2%
    2019$4,470 +2.2%$412,400 +6.5%
    2018$4,375 +4.3%$387,200 +4.3%
    2017$4,195 $371,200 +4.5%
    2016-- $355,200 +4.7%
    2015-- $339,200 +1.2%
    2014-- $335,033 +1.3%
    2013-- $330,867 +1.3%
    2012-- $326,700
    2011-- $326,700
    2010-- $326,700 -26%
    2009-- $441,410 +10.7%
    2008-- $398,836 +11.9%
    2007-- $356,263 +13.6%
    2006-- $313,690 +11.9%
    2005-- $280,390 +13.5%
    2004-- $247,090 +15.6%
    2003-- $213,790 +3%
    2002-- $207,610 +3.1%
    2001-- $201,430
    Find assessor info on the county website

    Neighborhood: 21784

    Nearby schools

    GreatSchools rating
    Schools provided by the listing agent
    • Elementary: ELDERSBURG ELEMENTARY SCHOOL
    • Middle: SYKESVILLE MIDDLE SCHOOL
    • High: CENTURY HIGH SCHOOL

    Source: The MLS. This data may not be complete. We recommend contacting the local school district to confirm school assignments for this home.

    Get a cash offer in 3 minutes
    Find out how much your home could sell for in as little as 3 minutes with a no-obligation cash offer.
    Estimated market value
    $635,900
    Get a cash offer in 3 minutes
    Find out how much your home could sell for in as little as 3 minutes with a no-obligation cash offer.
    Estimated market value
    $635,900