Welcome to 815 Cates Drive in Hunters Ridge. This thoughtfully designed 5-bedroom, 3.5-bath home offers an exceptional floor plan ideal for modern living. The main level features a stunning kitchen with granite countertops, espresso cabinetry, walk-in pantry and stainless steel appliances, along with a spacious living room with fireplace, office/flex room, convenient drop zone, and powder room. Upstairs includes four bedrooms, highlighted by a private primary suite with gorgeous en suite bathroom and walk-in closet, additional full bath, and upstairs laundry room. The finished basement adds a recreation room with wet bar, fifth bedroom, and full bath. Garage is dynamite with a two car overhead door entry also featuring a tandem bay on the left side for extra storage or shop as well as EV charging. Enjoy outdoor living with a covered front porch and an oversized back patio overlooking the water, plus a fenced yard. Gas line is run to the rear patio for easy grilling. 2x6 construction with blown in insulation and Enviro-Dry exterior wrap make this a well insulated home. Fantastic location close to library, schools, coffee, restaurants, interstate access.
Active
$425,000
815 Cates Dr, Mahomet, IL 61853
5beds
2,147sqft
Single Family Residence
Built in 2018
-- sqft lot
$-- Zestimate®
$198/sqft
$8/mo HOA
What's special
Fenced yardWalk-in pantryEv chargingCovered front porchConvenient drop zoneStainless steel appliancesEspresso cabinetry
- --
- 519
- views
- 46
- saves
Zillow last checked:
Listing updated:
Listed by:
Creg McDonald 217-493-8341,
Realty Select One,
Michael Nelson 217-840-9013,
Realty Select One
Source: MRED as distributed by MLS GRID,MLS#: 12714274
Facts & features
Interior
Bedrooms & bathrooms
- Bedrooms: 5
- Bathrooms: 4
- Full bathrooms: 3
- 1/2 bathrooms: 1
Rooms
- Room types: Bedroom 5, Eating Area, Office, Recreation Room
Primary bedroom
- Features: Flooring (Carpet), Bathroom (Full)
- Level: Second
- Area: 234 Square Feet
- Dimensions: 13X18
Bedroom 2
- Features: Flooring (Carpet)
- Level: Second
- Area: 140 Square Feet
- Dimensions: 10X14
Bedroom 3
- Features: Flooring (Carpet)
- Level: Second
- Area: 140 Square Feet
- Dimensions: 10X14
Bedroom 4
- Features: Flooring (Carpet)
- Level: Second
- Area: 110 Square Feet
- Dimensions: 10X11
Bedroom 5
- Features: Flooring (Carpet)
- Level: Basement
- Area: 117 Square Feet
- Dimensions: 9X13
Eating area
- Features: Flooring (Laminate)
- Level: Main
- Area: 224 Square Feet
- Dimensions: 16X14
Family room
- Features: Flooring (Laminate)
- Level: Main
- Area: 182 Square Feet
- Dimensions: 13X14
Kitchen
- Features: Kitchen (Eating Area-Table Space, Island, Pantry-Walk-in, Granite Counters), Flooring (Laminate)
- Level: Main
- Area: 140 Square Feet
- Dimensions: 10X14
Laundry
- Features: Flooring (Laminate)
- Level: Second
- Area: 54 Square Feet
- Dimensions: 9X6
Office
- Features: Flooring (Laminate)
- Level: Main
- Area: 130 Square Feet
- Dimensions: 10X13
Recreation room
- Features: Flooring (Carpet)
- Level: Basement
- Area: 390 Square Feet
- Dimensions: 13X30
Heating
- Natural Gas, Forced Air
Cooling
- Central Air
Appliances
- Included: Range, Microwave, Dishwasher, Refrigerator, Washer, Dryer, Disposal, Stainless Steel Appliance(s)
- Laundry: Upper Level, In Unit
Features
- Wet Bar, Walk-In Closet(s), Dining Combo, Granite Counters, Pantry
- Flooring: Hardwood
- Windows: Drapes
- Basement: Finished,Full
- Number of fireplaces: 1
- Fireplace features: Gas Log, Family Room
Interior area
- Total structure area: 3,086
- Total interior livable area: 2,147 sqft
- Finished area below ground: 779
Video & virtual tour
Property
Parking
- Total spaces: 3
- Parking features: Concrete, Garage Door Opener, Yes, Garage Owned, Attached, Garage
- Attached garage spaces: 3
- Has uncovered spaces: Yes
Accessibility
- Accessibility features: No Disability Access
Features
- Stories: 2
- Patio & porch: Patio
- Fencing: Fenced
- Has view: Yes
- View description: Back of Property
- Has water view: Yes
- Water view: Back of Property
Lot
- Dimensions: 51.17x131.87x59.58x125
Details
- Parcel number: 151314312013
- Special conditions: None
Construction
Type & style
- Home type: SingleFamily
- Property subtype: Single Family Residence
Materials
- Vinyl Siding, Stone
- Roof: Asphalt
Condition
- New construction: No
- Year built: 2018
Utilities & green energy
- Sewer: Public Sewer
- Water: Public
Community & HOA
Community
- Subdivision: Hunter's Ridge
HOA
- Has HOA: Yes
- Services included: None
- HOA fee: $100 annually
Location
- Region: Mahomet
Financial & listing details
- Price per square foot: $198/sqft
- Tax assessed value: $366,900
- Annual tax amount: $8,458
- Date on market: 7/23/2026
- Ownership: Fee Simple
Estimated market value
Not available
Estimated sales range
Not available
Not available
Price history
| Date | Event | Price |
|---|---|---|
| 7/23/2026 | Listing removed | $445,000$207/sqft |
Source: MRED as distributed by MLS GRID #12553066 Report a problem | ||
| 7/16/2026 | Listed for sale | $445,000$207/sqft |
Source:  MRED as distributed by MLS GRID #12553066 Report a problem MRED as distributed by MLS GRID #12553066 Report a problem | ||
| 6/1/2026 | Contingent | $445,000$207/sqft |
Source: MRED as distributed by MLS GRID #12553066 Report a problem | ||
| 5/14/2026 | Price change | $445,000-0.6%$207/sqft |
Source: MRED as distributed by MLS GRID #12553066 Report a problem | ||
| 4/29/2026 | Price change | $447,500-0.5%$208/sqft |
Source: MRED as distributed by MLS GRID #12553066 Report a problem | ||
| 4/6/2026 | Listed for sale | $449,900$210/sqft |
Source: MRED as distributed by MLS GRID #12553066 Report a problem | ||
Public tax history
| Year | Property taxes | Tax assessment |
|---|---|---|
| 2025 | $8,902 +5.2% | $122,300 +6.3% |
| 2024 | $8,458 +8.4% | $115,050 +10% |
| 2023 | $7,803 +7.8% | $104,590 +8.5% |
| 2022 | $7,235 +5.5% | $96,400 +5.8% |
| 2021 | $6,857 +1.8% | $91,110 +1.7% |
| 2020 | $6,735 | $89,590 +1.6% |
| 2019 | -- | $88,180 |
Find assessor info on the county website
Monthly payment
Est. payment
Payment breakdown
Explore the cost of this home by adjusting the details. Changes won't be saved.Climate risks
Neighborhood: 61853
Nearby schools
Schools provided by the listing agent
- Elementary: Mahomet Elementary School
- Middle: Mahomet Junior High School
- High: Mahomet-Seymour High School
- District: 3
Source: MRED as distributed by MLS GRID. This data may not be complete. We recommend contacting the local school district to confirm school assignments for this home.
Similar homes
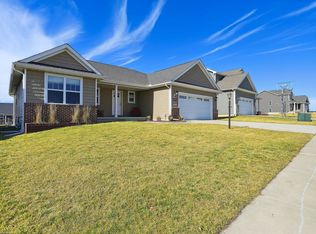
- $470,0004 bd4 ba2.6k sqft1606 Kassen Ave, Mahomet, IL 61853Active
 MLS ID #12685890, Reggie Taylor, GRI, Coldwell Banker R.E. Group. MRED as distributed by MLS GRID
 - $430,0004 bd3 ba1.6k sqft701 Red Bud Dr, Mahomet, IL 61853Active
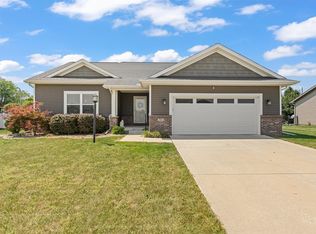 MLS ID #12716463, Carrie Johnston, Taylor Realty Associates. MRED as distributed by MLS GRID
 - from $469,9904 bd3 ba2.2k sqftRidgeland 2236 3 Car Plan, Harvest Edge, Mahomet, IL 61853New Construction
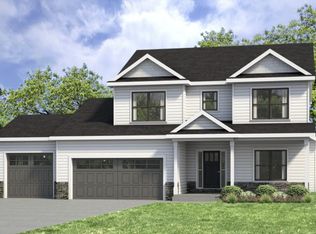 Unlimited Construction
 - $460,0004 bd3 ba1.6k sqft1813 Deer Run Dr, Mahomet, IL 61853Price Change
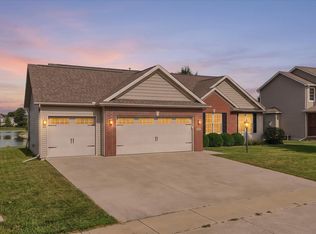 MLS ID #12759139, Jayme Ahlden, ABR,GREEN,GRI, Coldwell Banker R.E. Group. MRED as distributed by MLS GRID
