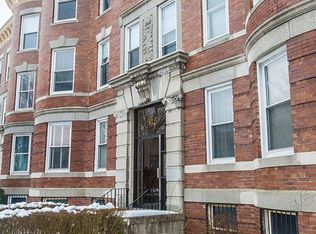
Experience classic Brownstone living in the heart of Jamaica Plain. This expansive first-level residence, situated in the desirable Pondside neighborhood, offers an unparalleled urban lifestyle with immediate proximity to the Emerald Necklace Parks and Jamaica Plain Center. The interior is characterized by an abundance of natural light, seamlessly integrating traditional architectural details with contemporary amenities. The kitchen has undergone a recent renovation, featuring a sophisticated, minimalist aesthetic, and provides direct access to a private deck and parking facilities. Similarly, the two full bathrooms have been updated to reflect this refined style. The versatile floor plan accommodates a variety of needs, offering distinct spaces for professional work-from-home requirements and formal entertaining. To fully comprehend the superior design and premier location of this Boston condominium, we invite you to request a private showing.
Sold for $1,180,000
$1,180,000
815 Centre St APT 1, Jamaica Plain, MA 02130
3beds
1,560sqft
Condominium
Built in 1930
-- sqft lot
$1,055,000 Zestimate®
$756/sqft
$3,892 Estimated rent
Home value
$1,055,000
$1.00M - $1.11M
$3,892/mo
Zestimate® history
Owner options
List your home for rent
$3,892/mo
Rent Zestimate®
Find your next renter with Zillow Rental Manager. Plus, with online applications, you can quickly screen prospective tenants – for free.
$3,892/mo
Rent Zestimate®
Refinance and save
$7,367/mo
Est. payment
Refinancing to a lower rate could help reduce your monthly payments and save thousands over the life of the loan.
$7,367/mo
Est. payment
Explore your selling options
Work with a Zillow partner agent
Leverage their expertise and Zillow's premium Showcase listings to get your home seen by more buyers.
Get startedList with your own agent
Get your home in front of millions of buyers by listing it on Zillow.
Learn how to do itSell it yourself
Take full control of how buyers see your home on Zillow by listing For Sale by Owner (FSBO).
List your homeWhat's special
Traditional architectural detailsPrivate deckExpansive first-level residenceSophisticated minimalist aestheticVersatile floor planContemporary amenitiesAbundance of natural light
Zillow last checked:
Listing updated:
Listed by:
Focus Team 617-676-4082,
Focus Real Estate 617-676-4082
Bought with:
Focus Team
Focus Real Estate
Source: MLS PIN,MLS#: 73528400
Facts & features
Interior
Bedrooms & bathrooms
- Bedrooms: 3
- Bathrooms: 2
- Full bathrooms: 2
Primary bedroom
- Features: Closet/Cabinets - Custom Built, Flooring - Wood, Window(s) - Bay/Bow/Box
- Level: First
- Area: 166.84
- Dimensions: 12.92 x 12.92
Bedroom 2
- Features: Flooring - Wood, Window(s) - Bay/Bow/Box
- Level: First
- Area: 237.78
- Dimensions: 17.83 x 13.33
Bedroom 3
- Features: Flooring - Wood
- Level: First
- Area: 103.72
- Dimensions: 12.08 x 8.58
Primary bathroom
- Features: No
Bathroom 1
- Features: Bathroom - Tiled With Tub & Shower, Flooring - Stone/Ceramic Tile
- Level: First
- Area: 52.5
- Dimensions: 10.5 x 5
Bathroom 2
- Features: Bathroom - Tiled With Shower Stall, Flooring - Stone/Ceramic Tile
- Level: First
Dining room
- Features: Closet, Flooring - Wood, Lighting - Pendant
- Level: First
- Area: 130.31
- Dimensions: 11.58 x 11.25
Kitchen
- Features: Flooring - Wood, Countertops - Stone/Granite/Solid, Kitchen Island, Remodeled
- Level: First
- Area: 195.03
- Dimensions: 17.08 x 11.42
Living room
- Features: Closet/Cabinets - Custom Built, Flooring - Wood, Window(s) - Bay/Bow/Box
- Level: First
- Area: 251.78
- Dimensions: 17.17 x 14.67
Heating
- Baseboard
Cooling
- Window Unit(s)
Appliances
- Included: Oven, Dishwasher, Disposal, Microwave, Range, Refrigerator, Washer, Dryer
- Laundry: First Floor, In Unit, Electric Dryer Hookup
Features
- Bonus Room
- Flooring: Wood, Tile
- Has basement: Yes
- Has fireplace: No
Interior area
- Total structure area: 1,560
- Total interior livable area: 1,560 sqft
- Finished area above ground: 1,560
Property
Parking
- Total spaces: 3
- Parking features: Off Street, Exclusive Parking
- Uncovered spaces: 3
Accessibility
- Accessibility features: No
Features
- Entry location: Unit Placement(Street)
- Patio & porch: Deck
- Exterior features: Deck
Lot
- Size: 6,671 Square Feet
Details
- Parcel number: W:19 P:01747 S:002,1351851
- Zoning: CD
Construction
Type & style
- Home type: Condo
- Property subtype: Condominium
Materials
- Brick
Condition
- Year built: 1930
- Major remodel year: 1980
Utilities & green energy
- Electric: Circuit Breakers
- Sewer: Public Sewer
- Water: Public
- Utilities for property: for Gas Range, for Electric Dryer
Community & HOA
Community
- Features: Public Transportation, Shopping, Park, Walk/Jog Trails, Bike Path, Public School, T-Station, University
HOA
- Amenities included: Hot Water
- Services included: Water, Sewer, Insurance, Maintenance Grounds, Snow Removal, Reserve Funds
- HOA fee: $375 monthly
Location
- Region: Jamaica Plain
Financial & listing details
- Price per square foot: $756/sqft
- Tax assessed value: $802,300
- Annual tax amount: $5,638
- Date on market: 7/13/2026
- Exclusions: None
Price history
| Date | Event | Price |
|---|---|---|
| 7/30/2026 | Sold | $1,180,000+12.5%$756/sqft |
Source: MLS PIN #73528400 Report a problem | ||
| 6/19/2026 | Pending sale | $1,049,000$672/sqft |
Source: MLS PIN #73528400 Report a problem | ||
| 6/10/2026 | Contingent | $1,049,000$672/sqft |
Source: MLS PIN #73528400 Report a problem | ||
| 6/2/2026 | Listed for sale | $1,049,000+36.4%$672/sqft |
Source: MLS PIN #73528400 Report a problem | ||
| 7/31/2023 | Sold | $769,000$493/sqft |
Source: MLS PIN #73127178 Report a problem | ||
| 7/6/2023 | Contingent | $769,000$493/sqft |
Source: MLS PIN #73127178 Report a problem | ||
| 6/20/2023 | Listed for sale | $769,000$493/sqft |
Source: MLS PIN #73127178 Report a problem | ||
Public tax history
| Year | Property taxes | Tax assessment |
|---|---|---|
| 2025 | $9,291 +17% | $802,300 +10.1% |
| 2024 | $7,944 +6.7% | $728,800 +5.1% |
| 2023 | $7,448 +4.6% | $693,500 +6% |
| 2022 | $7,119 +4% | $654,300 +2% |
| 2021 | $6,845 +22.3% | $641,500 +21% |
| 2020 | $5,599 +8.2% | $530,200 +8% |
| 2019 | $5,174 +2.6% | $490,900 +2% |
| 2018 | $5,043 +609.7% | $481,200 +4% |
| 2017 | $711 -85.2% | $462,900 +6% |
| 2016 | $4,804 -7.1% | $436,700 +2.3% |
| 2015 | $5,170 +4.9% | $426,900 +9% |
| 2014 | $4,928 -4.3% | $391,700 |
| 2013 | $5,147 +4.4% | $391,700 +3.7% |
| 2012 | $4,928 +4.7% | $377,900 +2.6% |
| 2011 | $4,709 +7.7% | $368,200 |
| 2010 | $4,374 +6.5% | $368,200 -4.7% |
| 2009 | $4,106 -3.1% | $386,300 |
| 2008 | $4,238 -2.2% | $386,300 -2% |
| 2007 | $4,332 | $394,200 |
Find assessor info on the county website
Neighborhood: Jamaica Plain
Nearby homes
- $705,3002 bd1 ba1.2k sqft815 Centre St APT 2, Jamaica Plain, MA 02130Off Market
- $925,1003 bd2 ba1.6k sqft815 Centre St APT 3, Jamaica Plain, MA 02130Off Market
- $716,9002 bd1 ba1.2k sqft815 Centre St APT 4, Jamaica Plain, MA 02130Off Market
- $878,1003 bd1 ba1.6k sqft815 Centre St APT 5, Jamaica Plain, MA 02130Off Market
- $705,3002 bd1 ba1.2k sqft815 Centre St APT 6, Jamaica Plain, MA 02130Off Market
- $983,2004 bd2 ba-- sqft103X2 Dunster Rd #2, Jamaica Plain, MA 02130Off Market
- $659,0001 bd1 ba1.2k sqft821 Centre St APT 1, Jamaica Plain, MA 02130Off Market
- $664,3002 bd1 ba1.2k sqft821 Centre St APT 2, Jamaica Plain, MA 02130Off Market
Nearby schools
GreatSchools rating
- 4/10Curley K-8 SchoolGrades: PK-8Distance: 0.7 mi
- 4/10Margarita Muniz AcademyGrades: 7-12Distance: 0.2 mi
- 1/10The English High SchoolGrades: 7-12Distance: 0.5 mi
Schools provided by the listing agent
- Elementary: Bps
- Middle: Bps
- High: Bps
Source: MLS PIN. This data may not be complete. We recommend contacting the local school district to confirm school assignments for this home.
Get a cash offer in 3 minutes
Find out how much your home could sell for in as little as 3 minutes with a no-obligation cash offer.
Estimated market value
$1,055,000
Get a cash offer in 3 minutes
Find out how much your home could sell for in as little as 3 minutes with a no-obligation cash offer.
Estimated market value
$1,055,000
- Massachusetts
- Suffolk County
- Boston
- 02130
- Jamaica Plain
- 815 Centre St Apartment 1
Nearby cities
Nearby neighborhoods
Nearby zip codes
Other Boston Topics
