Skip main navigation
Off market
  • Tax assessed value
    $382,700

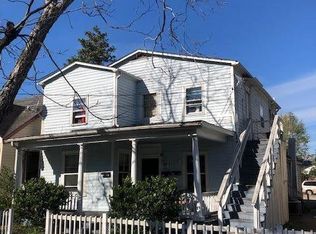
    815 Chestnut St, Wilmington, NC 28401

    6beds
    2,550sqft
    MultiFamily
    Built in 1900
    -- sqft lot
    $-- Zestimate®
    $150/sqft
    $1,593 Estimated rent

    Home value

    Not available

    Estimated sales range

    Not available

    $1,593/mo

    Zestimate® history
    Loading
    Loading...

    Owner options

    List your home for rent

    $1,593/mo

    Rent Zestimate®

    Find your next renter with Zillow Rental Manager. Plus, with online applications, you can quickly screen prospective tenants – for free.

    Learn more

    $1,593/mo

    Rent Zestimate®

    Refinance and save

    $2,203/mo

    Est. payment

    Refinancing to a lower rate could help reduce your monthly payments and save thousands over the life of the loan.

    See today's rates

    $2,203/mo

    Est. payment

    Explore your selling options

    Work with a Zillow partner agent

    Leverage their expertise and Zillow's premium Showcase listings to get your home seen by more buyers.

    Get started

    List with your own agent

    Get your home in front of millions of buyers by listing it on Zillow.

    Learn how to do it

    Sell it yourself

    Take full control of how buyers see your home on Zillow by listing For Sale by Owner (FSBO).

    List your home

    What's special

    Investors dream! This is a 4 unit package that consist of 815,817,819 Chestnut and 211 N 9th Street. 10 units on the same block with 5,600 a month in rental income. 3 units are vacant and income could be increased to 8,600 a month. Hvacs are 5 years old and 3 of the buildings have new roofs and porches. 815 Chestnut has 3 units. 817 Chestnut has 2 units. 819 Chestnut has 3 units. 211 N. 9 has two units. All share a vacant lot for off street parking. This is a growing area and will only increase in value.

    This property is off market, which means it's not currently listed for sale or rent on Zillow. This may be different from what's available on other websites or public sources.
    Facts & features

    Interior

    Bedrooms & bathrooms
    • Bedrooms: 6
    • Bathrooms: 3
    • Full bathrooms: 3
    Heating
    • Heat pump, Electric
    Cooling
    • Central
    Appliances
    • Included: Refrigerator
    Features
    • Smoke Detectors
    • Flooring: Tile, Carpet, Hardwood
    • Basement: None
    Interior area
    • Total interior livable area: 2,550 sqft

    Property

    Features
    • Exterior features: Wood
    Lot
    • Size: 7,405 sqft
    Details
    • Parcel number: R04817010018000

    Construction

    Type & style
    • Home type: MultiFamily
    Materials
    • Frame
    • Roof: Composition
    Condition
    • Year built: 1900

    Community & neighborhood

    Location
    • Region: Wilmington

    Other

    Other facts
    • Cooling System: Central
    • Heating System: Electric, Heat Pump
    • Porch/Balcony/Deck: See Remarks, Porch, Covered
    • Water/Sewer: Municipal Sewer, Municipal Water
    • 2 Bedroom Cooling: Central
    • 2 Bedroom Heating: Electric, Heat Pump, See Remarks
    • Service Providers: Electric Provider: Duke Energy
    • Construction: Wood Frame
    • Foundation: Crawl Space
    • Roof: Shingle
    • 1 Bedroom Cooling: Central, See Remarks
    • Parking/Driveway: Off Street
    • Exterior Finish: Wood, See Remarks
    • 1 Bedroom Heating: Electric, Heat Pump
    • Efficiency Heating: Electric, Heat Pump
    • Flooring: See Remarks
    • 1 Bedroom Rent Freq: Monthly
    • 2 Bedroom Rent Freq: Monthly
    • Interior Features: Smoke Detectors
    • Efficiency Appliance: See Remarks
    • Appliances/Equip: See Remarks
    • 1 Bedroom Appliances: See Remarks
    • 2 Bedroom Appliances: See Remarks
    • HOA Amenities: No Amenities
    • Service Providers: Sewer Provider: Cape Fear Public Utility Authority
    • Efficiency Cooling: See Remarks

    Price history

    DateEventPrice
    10/28/2021Sold$1,100,000-1.8%$431/sqft
    Source: Hive MLS #100268036 Report a problem
    6/9/2021Pending sale$1,120,000$439/sqft
    Source: Hive MLS #100268036 Report a problem
    5/23/2021Listed for sale$1,120,000$439/sqft
    Source: Hive MLS #100268036 Report a problem
    5/4/2021Pending sale$1,120,000$439/sqft
    Source: Hive MLS #100268036 Report a problem
    4/24/2021Listed for sale$1,120,000+61.2%$439/sqft
    Source: Hive MLS #100268036 Report a problem
    11/26/2019Sold$695,000-0.6%$273/sqft
    Source: Hive MLS #100188932 Report a problem
    10/16/2019Pending sale$699,000$274/sqft
    Source: Keller Williams Realty #100188932 Report a problem
    10/16/2019Listed for sale$699,000+8.4%$274/sqft
    Source: Keller Williams Realty #100188932 Report a problem
    3/27/2019Sold$645,000+300%$253/sqft
    Source: Agent Provided Report a problem
    2/22/2019Sold$161,250-76.1%$63/sqft
    Source: Agent Provided Report a problem
    1/17/2019Pending sale$675,000$265/sqft
    Source: RE/MAX Essential #100145941 Report a problem
    1/14/2019Listed for sale$675,000+217.6%$265/sqft
    Source: RE/MAX Essential #100145941 Report a problem
    9/17/2011Listing removed$212,500$83/sqft
    Source: Re/Max Essential #458592 Report a problem
    9/2/2010Price change$212,500-15%$83/sqft
    Source: RE/MAX Essential #443174 Report a problem
    7/3/2010Listed for sale$250,000$98/sqft
    Source: RE/MAX Essential #443174 Report a problem
    4/25/2010Listing removed$250,000$98/sqft
    Source: Coldwell Banker Sea Coast Realty #443174 Report a problem
    4/15/2010Listed for sale$250,000$98/sqft
    Source: Coldwell Banker Sea Coast Realty #443174 Report a problem

    Public tax history

    YearProperty taxesTax assessment
    2025$2,252 +50.1%$382,700 +121.9%
    2024$1,501 +3%$172,500
    2023$1,458 -0.6%$172,500
    2022$1,466 -0.7%$172,500
    2021$1,476 -0.9%$172,500 +22%
    2020$1,490 $141,400
    2019$1,490 $141,400
    2018$1,490 $141,400
    2017$1,490 -19.4%$141,400 -15.2%
    2016$1,847 +4.6%$166,700
    2015$1,765 +4.4%$166,700
    2014$1,690 $166,700
    2013-- $166,700 -10.5%
    2012-- $186,300 +10.8%
    2011-- $168,133
    2010-- $168,133
    2009-- --
    2008-- --
    2007-- --
    2005-- $80,288
    2004-- $80,288
    2003-- $80,288
    2002-- $80,288
    2001-- $80,288
    2000-- $80,288

    Find assessor info on the county website

    Neighborhood: Northside

    Nearby schools

    GreatSchools rating
    Schools provided by the listing agent
    • Elementary: Snipes
    • Middle: Williston
    • High: New Hanover
    • District: New Hanover

    Source: The MLS. This data may not be complete. We recommend contacting the local school district to confirm school assignments for this home.

    Get pre-qualified for a loan
    At Zillow Home Loans, we can pre-qualify you in as little as 5 minutes with no impact to your credit score.

    An equal housing lender. NMLS #10287.