City living without the chaos, in one of Nashville’s most lovable neighborhoods on a quiet, idyllic street. This modern Southern charmer wraps you in warmth and elegance the moment you step through the front door, inviting you to slow down, settle in, and savor every detail. Built by the renowned Magness Group, this home strikes the perfect balance between timeless sophistication and homey charm. You’ll find thoughtful finishes around every corner, from custom built-ins and architectural detailing to a kitchen that practically hosts dinner parties itself. Classic marble finishes, elegant hardwood floors, designer lighting, & a smart floorplan. Desirable features: walk-in pantry, 2 laundry rooms, huge bonus room, main-level primary spa-like suite & generously sized secondary bedrooms. Beautifully curated outdoor living space is a luxury in this neck of the woods. This home has it all, including a darling front porch, cozy screened-in porch, a lush private backyard with professionally designed hardscaping & stunning landscape lighting,. Half a mile from Sevier Park, a short stroll to neighborhood favorites like Frothy Monkey, Buttermilk Ranch, & Bartaco, and just far enough off the beaten path to feel like your own personal escape. Moments away from Belmont, Lipscomb, & Vanderbilt Universities, Melrose/8th Ave S, and Green Hills, This home is a true gem, don't miss an opportunity to live in one of Nashville's most beloved neighborhoods.
Closed
$1,325,000
815 Clayton Ave, Nashville, TN 37204
4beds
2,728sqft
Horizontal Property Regime - Detached, Residential
Built in 2014
0.27 Acres Lot
$1,318,500 Zestimate®
$486/sqft
$5,111 Estimated rent
Home value
$1,318,500
$1.24M - $1.41M
$5,111/mo
Zestimate® history
Owner options
List your home for rent
$5,111/mo
Rent Zestimate®
Find your next renter with Zillow Rental Manager. Plus, with online applications, you can quickly screen prospective tenants – for free.
$5,111/mo
Rent Zestimate®
Refinance and save
$6,209/mo
Est. payment
Refinancing to a lower rate could help reduce your monthly payments and save thousands over the life of the loan.
$6,209/mo
Est. payment
Explore your selling options
Work with a Zillow partner agent
Leverage their expertise and Zillow's premium Showcase listings to get your home seen by more buyers.
Get startedList with your own agent
Get your home in front of millions of buyers by listing it on Zillow.
Learn how to do itSell it yourself
Take full control of how buyers see your home on Zillow by listing For Sale by Owner (FSBO).
List your homeWhat's special
Darling front porchThoughtful finishesWalk-in pantryCustom built-insModern southern charmerLush private backyardGenerously sized secondary bedrooms
Zillow last checked:
Listing updated:
Listed by:
Suzanne McMillan 615-390-3769,
Fridrich & Clark Realty
Bought with:
Jennifer Bailey, 370200
The Tate Brokerage
Source: RealTracs MLS as distributed by MLS GRID,MLS#: 2816662
Facts & features
Interior
Bedrooms & bathrooms
- Bedrooms: 4
- Bathrooms: 4
- Full bathrooms: 3
- 1/2 bathrooms: 1
- Main level bedrooms: 1
Bedroom 1
- Features: Suite
- Level: Suite
- Area: 208 Square Feet
- Dimensions: 16x13
Bedroom 2
- Features: Bath
- Level: Bath
- Area: 156 Square Feet
- Dimensions: 13x12
Bedroom 3
- Features: Walk-In Closet(s)
- Level: Walk-In Closet(s)
- Area: 192 Square Feet
- Dimensions: 16x12
Bedroom 4
- Features: Bath
- Level: Bath
- Area: 132 Square Feet
- Dimensions: 12x11
Bonus room
- Features: Second Floor
- Level: Second Floor
- Area: 280 Square Feet
- Dimensions: 20x14
Dining room
- Features: None
- Level: None
- Area: 156 Square Feet
- Dimensions: 13x12
Kitchen
- Area: 160 Square Feet
- Dimensions: 16x10
Living room
- Features: Combination
- Level: Combination
- Area: 336 Square Feet
- Dimensions: 21x16
Heating
- Central
Cooling
- Central Air, Electric
Appliances
- Included: Dishwasher, Disposal, Microwave, Refrigerator, Stainless Steel Appliance(s)
Features
- Bookcases, Ceiling Fan(s), Open Floorplan, Pantry, Smart Thermostat, Walk-In Closet(s), Kitchen Island
- Flooring: Carpet, Wood, Marble, Tile
- Basement: Crawl Space
- Number of fireplaces: 1
- Fireplace features: Gas, Living Room
Interior area
- Total structure area: 2,728
- Total interior livable area: 2,728 sqft
- Finished area above ground: 2,728
Property
Features
- Levels: Two
- Stories: 2
- Patio & porch: Porch, Covered, Patio, Screened
- Fencing: Back Yard
Lot
- Size: 0.27 Acres
- Features: Level, Private
Details
- Parcel number: 118060K00100CO
- Special conditions: Standard
Construction
Type & style
- Home type: SingleFamily
- Property subtype: Horizontal Property Regime - Detached, Residential
Materials
- Roof: Shingle
Condition
- New construction: No
- Year built: 2014
Utilities & green energy
- Sewer: Public Sewer
- Water: Public
- Utilities for property: Water Available
Green energy
- Energy efficient items: Water Heater
Community & HOA
Community
- Subdivision: 817 Clayton Avenue Homeowners Assoc Inc
HOA
- Has HOA: No
Location
- Region: Nashville
Financial & listing details
- Price per square foot: $486/sqft
- Tax assessed value: $1,229,800
- Annual tax amount: $6,717
- Date on market: 4/12/2025
Price history
| Date | Event | Price |
|---|---|---|
| 6/6/2025 | Sold | $1,325,000-3.6%$486/sqft |
Source:  RealTracs MLS as distributed by MLS GRID #2816662 Report a problem RealTracs MLS as distributed by MLS GRID #2816662 Report a problem | ||
| 4/28/2025 | Contingent | $1,375,000$504/sqft |
Source: RealTracs MLS as distributed by MLS GRID #2816662 Report a problem | ||
| 4/12/2025 | Listed for sale | $1,375,000+63.4%$504/sqft |
Source: RealTracs MLS as distributed by MLS GRID #2816662 Report a problem | ||
| 6/17/2020 | Sold | $841,500+0.8%$308/sqft |
Source: RealTracs MLS as distributed by MLS GRID #2146123 Report a problem | ||
| 5/11/2020 | Listed for sale | $835,000+38.1%$306/sqft |
Source: VILLAGE #2146123 Report a problem | ||
| 10/3/2014 | Sold | $604,419$222/sqft |
Source: Public Record Report a problem | ||
Public tax history
| Year | Property taxes | Tax assessment |
|---|---|---|
| 2025 | $8,652 +28.8% | $307,450 +48.9% |
| 2024 | $6,717 | $206,425 |
| 2023 | $6,717 | $206,425 |
| 2022 | $6,717 -1% | $206,425 |
| 2021 | $6,787 -5.4% | $206,425 +21.5% |
| 2020 | $7,174 +33.8% | $169,950 |
| 2019 | $5,362 | $169,950 |
| 2018 | $5,362 0% | $169,950 |
| 2017 | $5,362 | $169,950 +45.8% |
| 2016 | $5,362 +1.9% | $116,550 |
| 2015 | $5,263 | $116,550 +348.3% |
| 2014 | $5,263 | $26,000 |
Find assessor info on the county website
Neighborhood: Melrose
Nearby homes
- $1,212,4004 bd4 ba2.7k sqft817 Clayton Ave, Nashville, TN 37204Off Market
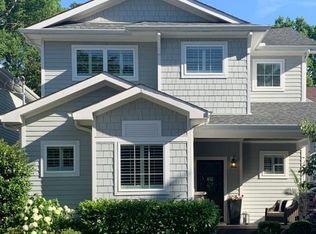
- $61,600-- bd-- ba-- sqft817B Clayton Ave, Nashville, TN 37204Off Market
- $1,688,4004 bd4 ba3.7k sqft819 Clayton Ave, Nashville, TN 37204Off Market
- $1,244,6003 bd3 ba2.2k sqft2927 Vaulx Ln, Nashville, TN 37204Off Market
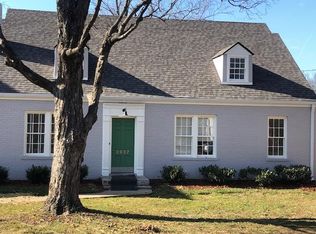
- $1,089,3006 bd3 ba2.9k sqft2923 Vaulx Ln, Nashville, TN 37204Off Market
- $8,5005 bd5 ba3.8k sqft2929B Vaulx Ln, Nashville, TN 37204For Rent
- $515,2001 bd1 ba450 sqft2929 Vaulx Ln, Nashville, TN 37204Off Market
- $56,000-- bd-- ba-- sqft2929D Vaulx Ln, Nashville, TN 37204Off Market
Nearby schools
GreatSchools rating
- 7/10Waverly-Belmont Elementary SchoolGrades: K-5Distance: 0.7 mi
- 8/10John T. Moore Middle SchoolGrades: 6-8Distance: 2 mi
- 6/10Hillsboro High SchoolGrades: 9-12Distance: 1.9 mi
Schools provided by the listing agent
- Elementary: Waverly-Belmont Elementary School
- Middle: John Trotwood Moore Middle
- High: Hillsboro Comp High School
Source: RealTracs MLS as distributed by MLS GRID. This data may not be complete. We recommend contacting the local school district to confirm school assignments for this home.
Get a cash offer in 3 minutes
Find out how much your home could sell for in as little as 3 minutes with a no-obligation cash offer.
Estimated market value
$1,318,500
Get a cash offer in 3 minutes
Find out how much your home could sell for in as little as 3 minutes with a no-obligation cash offer.
Estimated market value
$1,318,500
- Tennessee
- Davidson County
- Nashville
- 37204
- Melrose
- 815 Clayton Ave
Nearby cities
Nearby neighborhoods
Nearby zip codes
Other Nashville Topics
