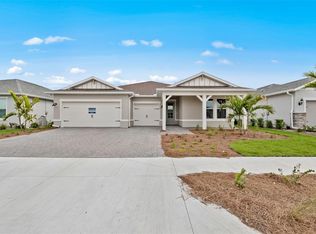
Under Construction. The Medina makes for easy living. Boasting a private owner's suite, den, and covered lanai for outdoor entertaining. This home was designed with luxury in mind featuring a built-in kitchen, a chef's dream, with the natural gas cooktop and quartz counters, rainfall walk in shower in the owner's suite, wood luxury vinyl flooring, and designer finishes. Move in Ready package was selected to include all appliances (washer, dryer, and fridge) and window blinds. Reagan Landing, located in Bradenton, FL, has something for everyone. Here you can live in your dream nearby world-class golf courses, pristine beaches, dining, and shopping. There are always activities within reach, either offsite or at the private community amenity center.
Pending
$617,805
815 CLAYTON VIEW LANE, BRADENTON, FL 34212
3beds
2,230sqft
Single Family Residence
Built in 2026
8,670 Square Feet Lot
$-- Zestimate®
$277/sqft
$319/mo HOA
What's special
Designer finishesQuartz countersNatural gas cooktopWood luxury vinyl flooringBuilt-in kitchen
- 34 days
- 4
- 0
Zillow last checked:
Listing updated:
Listed by:
Dan Wenstrom 941-229-3395,
PULTE REALTY INC 561-206-1417
Source: Stellar MLS,MLS#: TB8554119 Originating MLS: Suncoast Tampa
Facts & features
Interior
Bedrooms & bathrooms
- Bedrooms: 3
- Bathrooms: 3
- Full bathrooms: 3
Primary bedroom
- Features: Walk-In Closet(s)
- Level: First
- Area: 224 Square Feet
- Dimensions: 14x16
Kitchen
- Features: Pantry, No Closet
- Level: First
- Area: 160 Square Feet
- Dimensions: 16x10
Living room
- Features: Dual Sinks, No Closet
- Level: First
- Area: 336 Square Feet
- Dimensions: 12x28
Heating
- Electric
Cooling
- Central Air
Appliances
- Included: Oven, Dishwasher, Disposal, Dryer, Gas Water Heater, Microwave, Refrigerator, Tankless Water Heater, Washer
- Laundry: Upper Level
Features
- In Wall Pest System, Open Floorplan, Pest Guard System, Smart Home, Solid Wood Cabinets, Stone Counters, Thermostat, Tray Ceiling(s), Walk-In Closet(s)
- Flooring: Carpet, Tile
- Doors: Sliding Doors
- Windows: Hurricane Shutters/Windows
- Has fireplace: No
Interior area
- Total structure area: 2,943
- Total interior livable area: 2,230 sqft
Property
Parking
- Total spaces: 2
- Parking features: Garage Door Opener
- Attached garage spaces: 2
Features
- Levels: One
- Stories: 1
- Patio & porch: Screened
- Exterior features: Irrigation System, Lighting, Rain Gutters, Sidewalk
- Has private pool: Yes
- Pool features: In Ground
- Has view: Yes
- View description: Water, Pond
- Has water view: Yes
- Water view: Water,Pond
Lot
- Size: 8,670 Square Feet
- Features: Landscaped, Sidewalk
Details
- Parcel number: 556741309
- Zoning: PD-R
- Special conditions: None
Construction
Type & style
- Home type: SingleFamily
- Property subtype: Single Family Residence
Materials
- Block, Stucco
- Foundation: Slab
- Roof: Shingle
Condition
- Under Construction
- New construction: Yes
- Year built: 2026
Details
- Builder model: Medina
- Builder name: Pulte Homes
- Warranty included: Yes
Utilities & green energy
- Sewer: Public Sewer
- Water: Public
- Utilities for property: Cable Available, Natural Gas Connected, Public, Street Lights, Water Connected
Community & HOA
Community
- Features: Clubhouse, Deed Restrictions, Fitness Center, Gated Community - Guard, Golf Carts OK, Playground, Pool, Sidewalks
- Security: Gated Community
- Pet fee: $0 monthly
- Subdivision: 4556; REAGAN LANDING --- PRELIM
HOA
- Has HOA: Yes
- Amenities included: Basketball Court, Clubhouse, Fitness Center, Gated, Maintenance, Pickleball Court(s), Playground, Pool
- Services included: Community Pool, Maintenance Grounds, Manager
- HOA fee: $319 monthly
- HOA name: TBD- WILL BE EXTABLISHED AT A LATER DATE
Location
- Region: Bradenton
Financial & listing details
- Price per square foot: $277/sqft
- Annual tax amount: $8,100
- Date on market: 10/1/2026
- Listing terms: Cash,Conventional,FHA,VA Loan
- Ownership: Fee Simple
- Total actual rent: 0
- Road surface type: Asphalt
Estimated market value
Not available
Estimated sales range
Not available
Not available
Price history
| Date | Event | Price |
|---|---|---|
| 10/1/2026 | Pending sale | $617,805$277/sqft |
Source:  Stellar MLS #TB8554119 Report a problem | ||
| 10/1/2026 | Listed for sale | $617,805$277/sqft |
Source: Stellar MLS #TB8554119 Report a problem | ||
Public tax history
Tax history is unavailable.
Monthly payment
Est. payment
Payment breakdown
Explore the cost of this home by adjusting the details. Changes won't be saved.Climate risks
Neighborhood: 34212
Nearby schools
Schools provided by the listing agent
- Elementary: Gene Witt Elementary
- Middle: Carlos E. Haile Middle
- High: Parrish Community High
Source: Stellar MLS. This data may not be complete. We recommend contacting the local school district to confirm school assignments for this home.


Similar homes
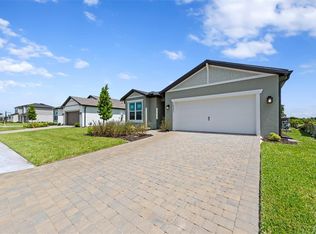
- from $568,9903 bd2 ba2.3k sqftSea Star Plan, Palm Grove, Lakewood Ranch, FL 34212New Construction
 Neal Communities
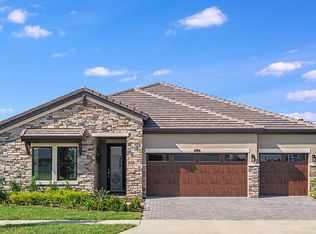
- from $602,9903 bd3 ba2.5k sqftIslamorada I Plan, Crosswind Ranch, Parrish, FL 34219New Construction
 Homes By WestBay
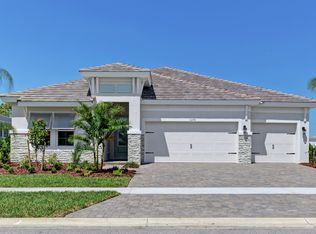
- from $625,9903 bd3 ba2.5k sqftLongboat I Plan, North River Ranch, Parrish, FL 34219New Construction
 Homes By WestBay
- from $597,9904 bd3 ba3.2k sqftBright Star 2 Plan, Palm Grove, Lakewood Ranch, FL 34212New Construction
 Neal Communities
- $749,9904 bd3 ba2.6k sqft18716 HEARTLAND PLACE, LAKEWOOD RANCH, FL 34211New Construction
 Stellar MLS
- $543,9904 bd4 ba2.9k sqft13737 SPINNING ROD WAY, PARRISH, FL 34219New ConstructionMLS ID #A4706911, John Neal, NEAL COMMUNITIES REALTY, INC.. Stellar MLS
- $487,5453 bd3 ba2.4k sqft6913 163RD DRIVE E, PARRISH, FL 34219New ConstructionStellar MLS
